
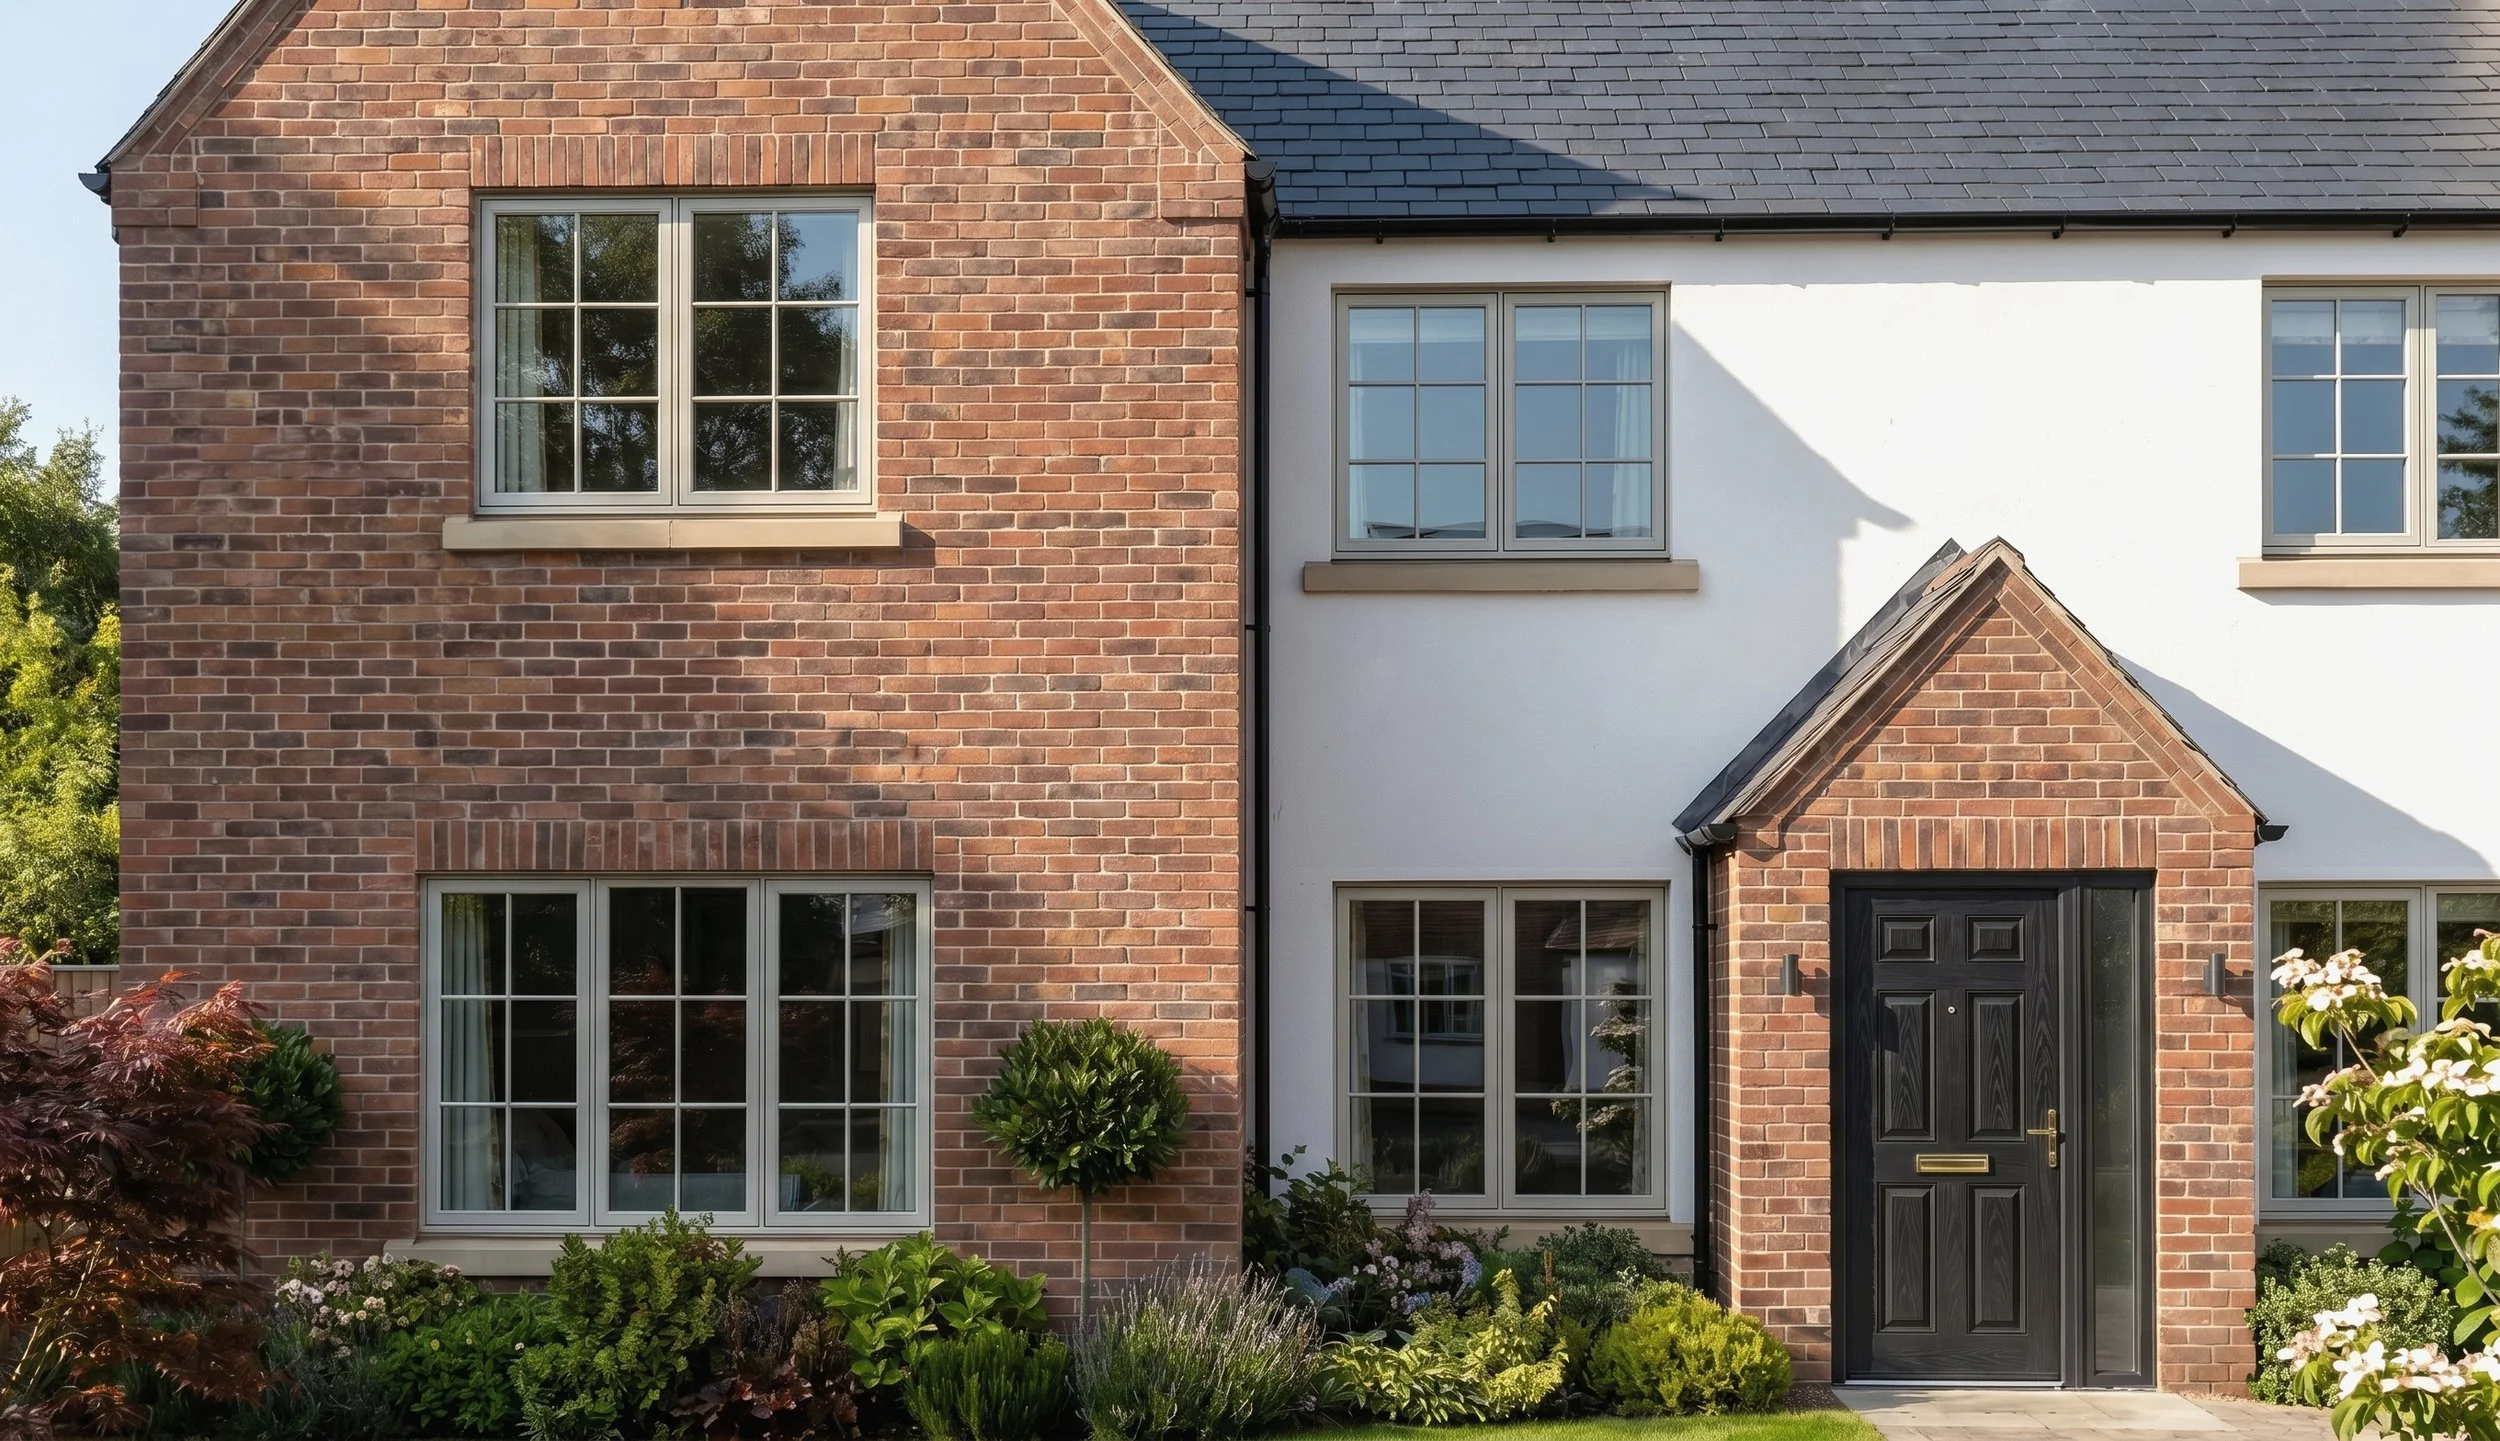
Gable - Double Storey Side Extension + Single Storey Rear ExtensionA mid-century cross wall constructed house, transformed for a young family. Wraparound in form, resolved as a single idea.
GableDouble Storey Side Extension + Single Storey Rear ExtensionHockley Heath, Solihull2023A young family at one of those pivotal moments - first child on the way, a house they loved, and a growing awareness that it wasn't quite set up for the life ahead. They'd bought a mid-century cross wall constructed property with generous bones, but the layout felt dated and the external appearance wasn't theirs. They didn't want to move. They wanted to transform what they had and they needed someone who could coordinate something complex without it feeling that way.
The Brief
Open plan living without losing the ability to close doors; A study, a playroom, a proper lounge, and four bedrooms, all within a remodelled and extended whole. The external appearance needed to change completely. The ambition was transformation, not just addition.
Context’s Approach
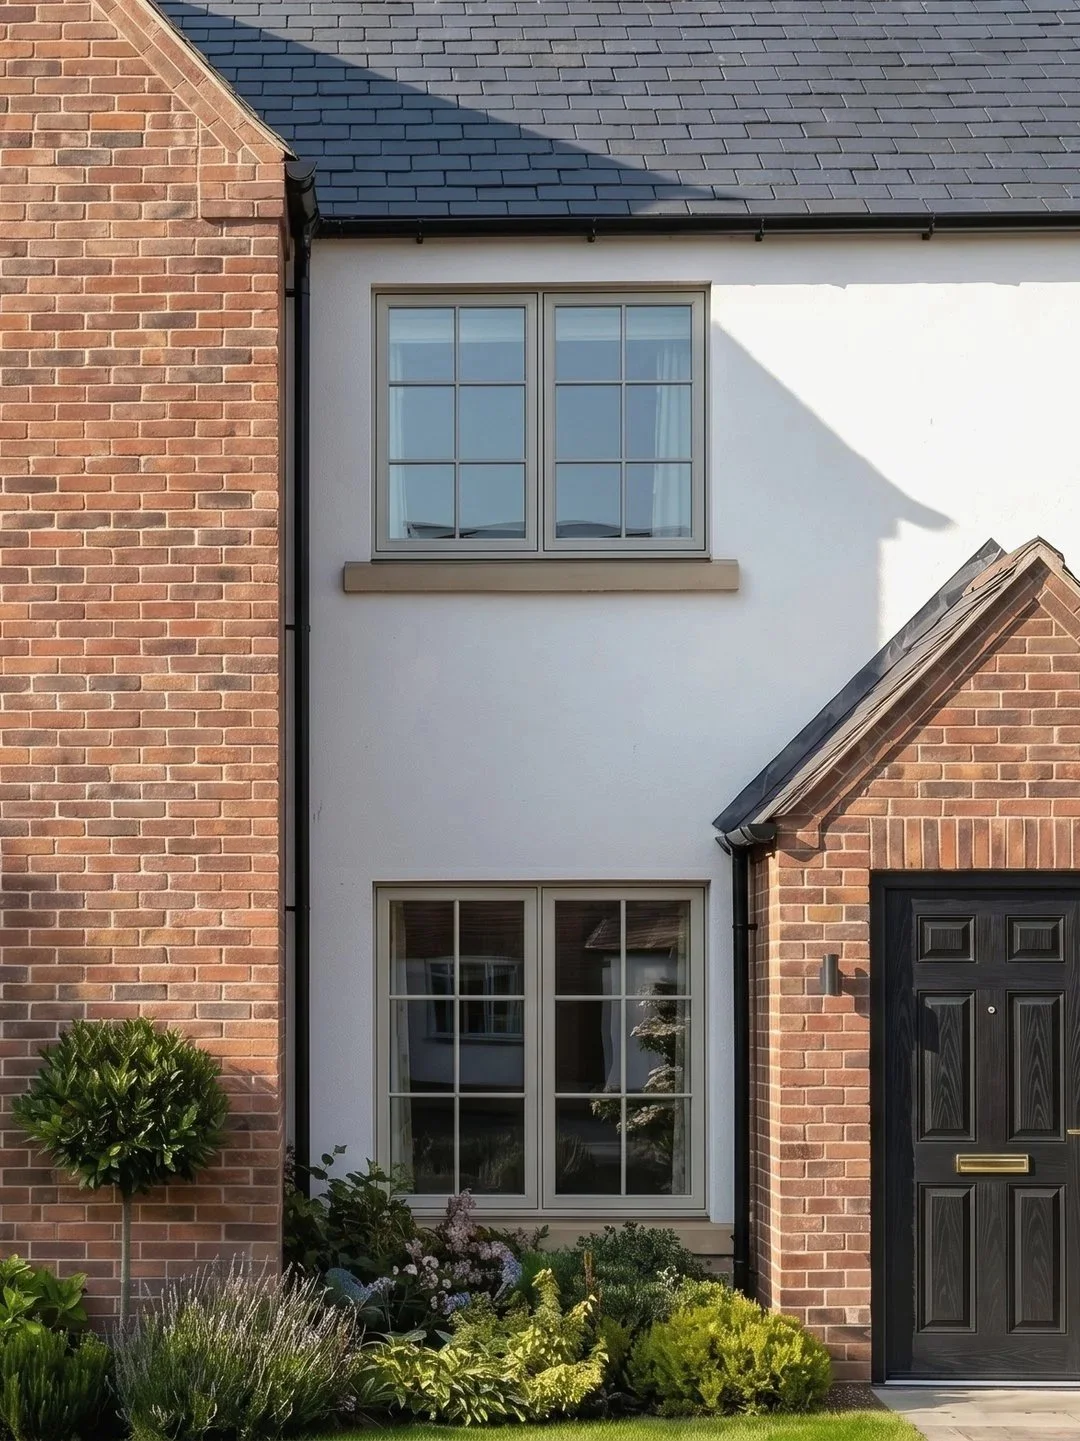
The project was presented as a coordinated wraparound: a two-storey side extension tying into a single storey rear, with a single storey porch and a garage extension completing the composition. Each element was resolved as part of a single architectural idea rather than a series of additions - the gable form giving the scheme its identity and its name.
The cross wall construction of the original building set the structural parameters, and a significant drainage pipe running across the site required careful design navigation throughout ensuring the new footprint worked within the plot without compromising the infrastructure beneath. Neither constraint is visible in the result.
Materially, the approach is restrained and considered; Simple brick detailing, a refined palette, and the kind of quiet consistency that makes a house feel resolved rather than assembled. The transformation from the existing building is significant. The architecture doesn't announce it.
The Outcome
A family home that's genuinely ready for the years ahead. Room to work, room to play, room to be together and apart. Approximately 3,000 sq ft of considered, coordinated space - built around a young family's life, not around the constraints of what was already there.
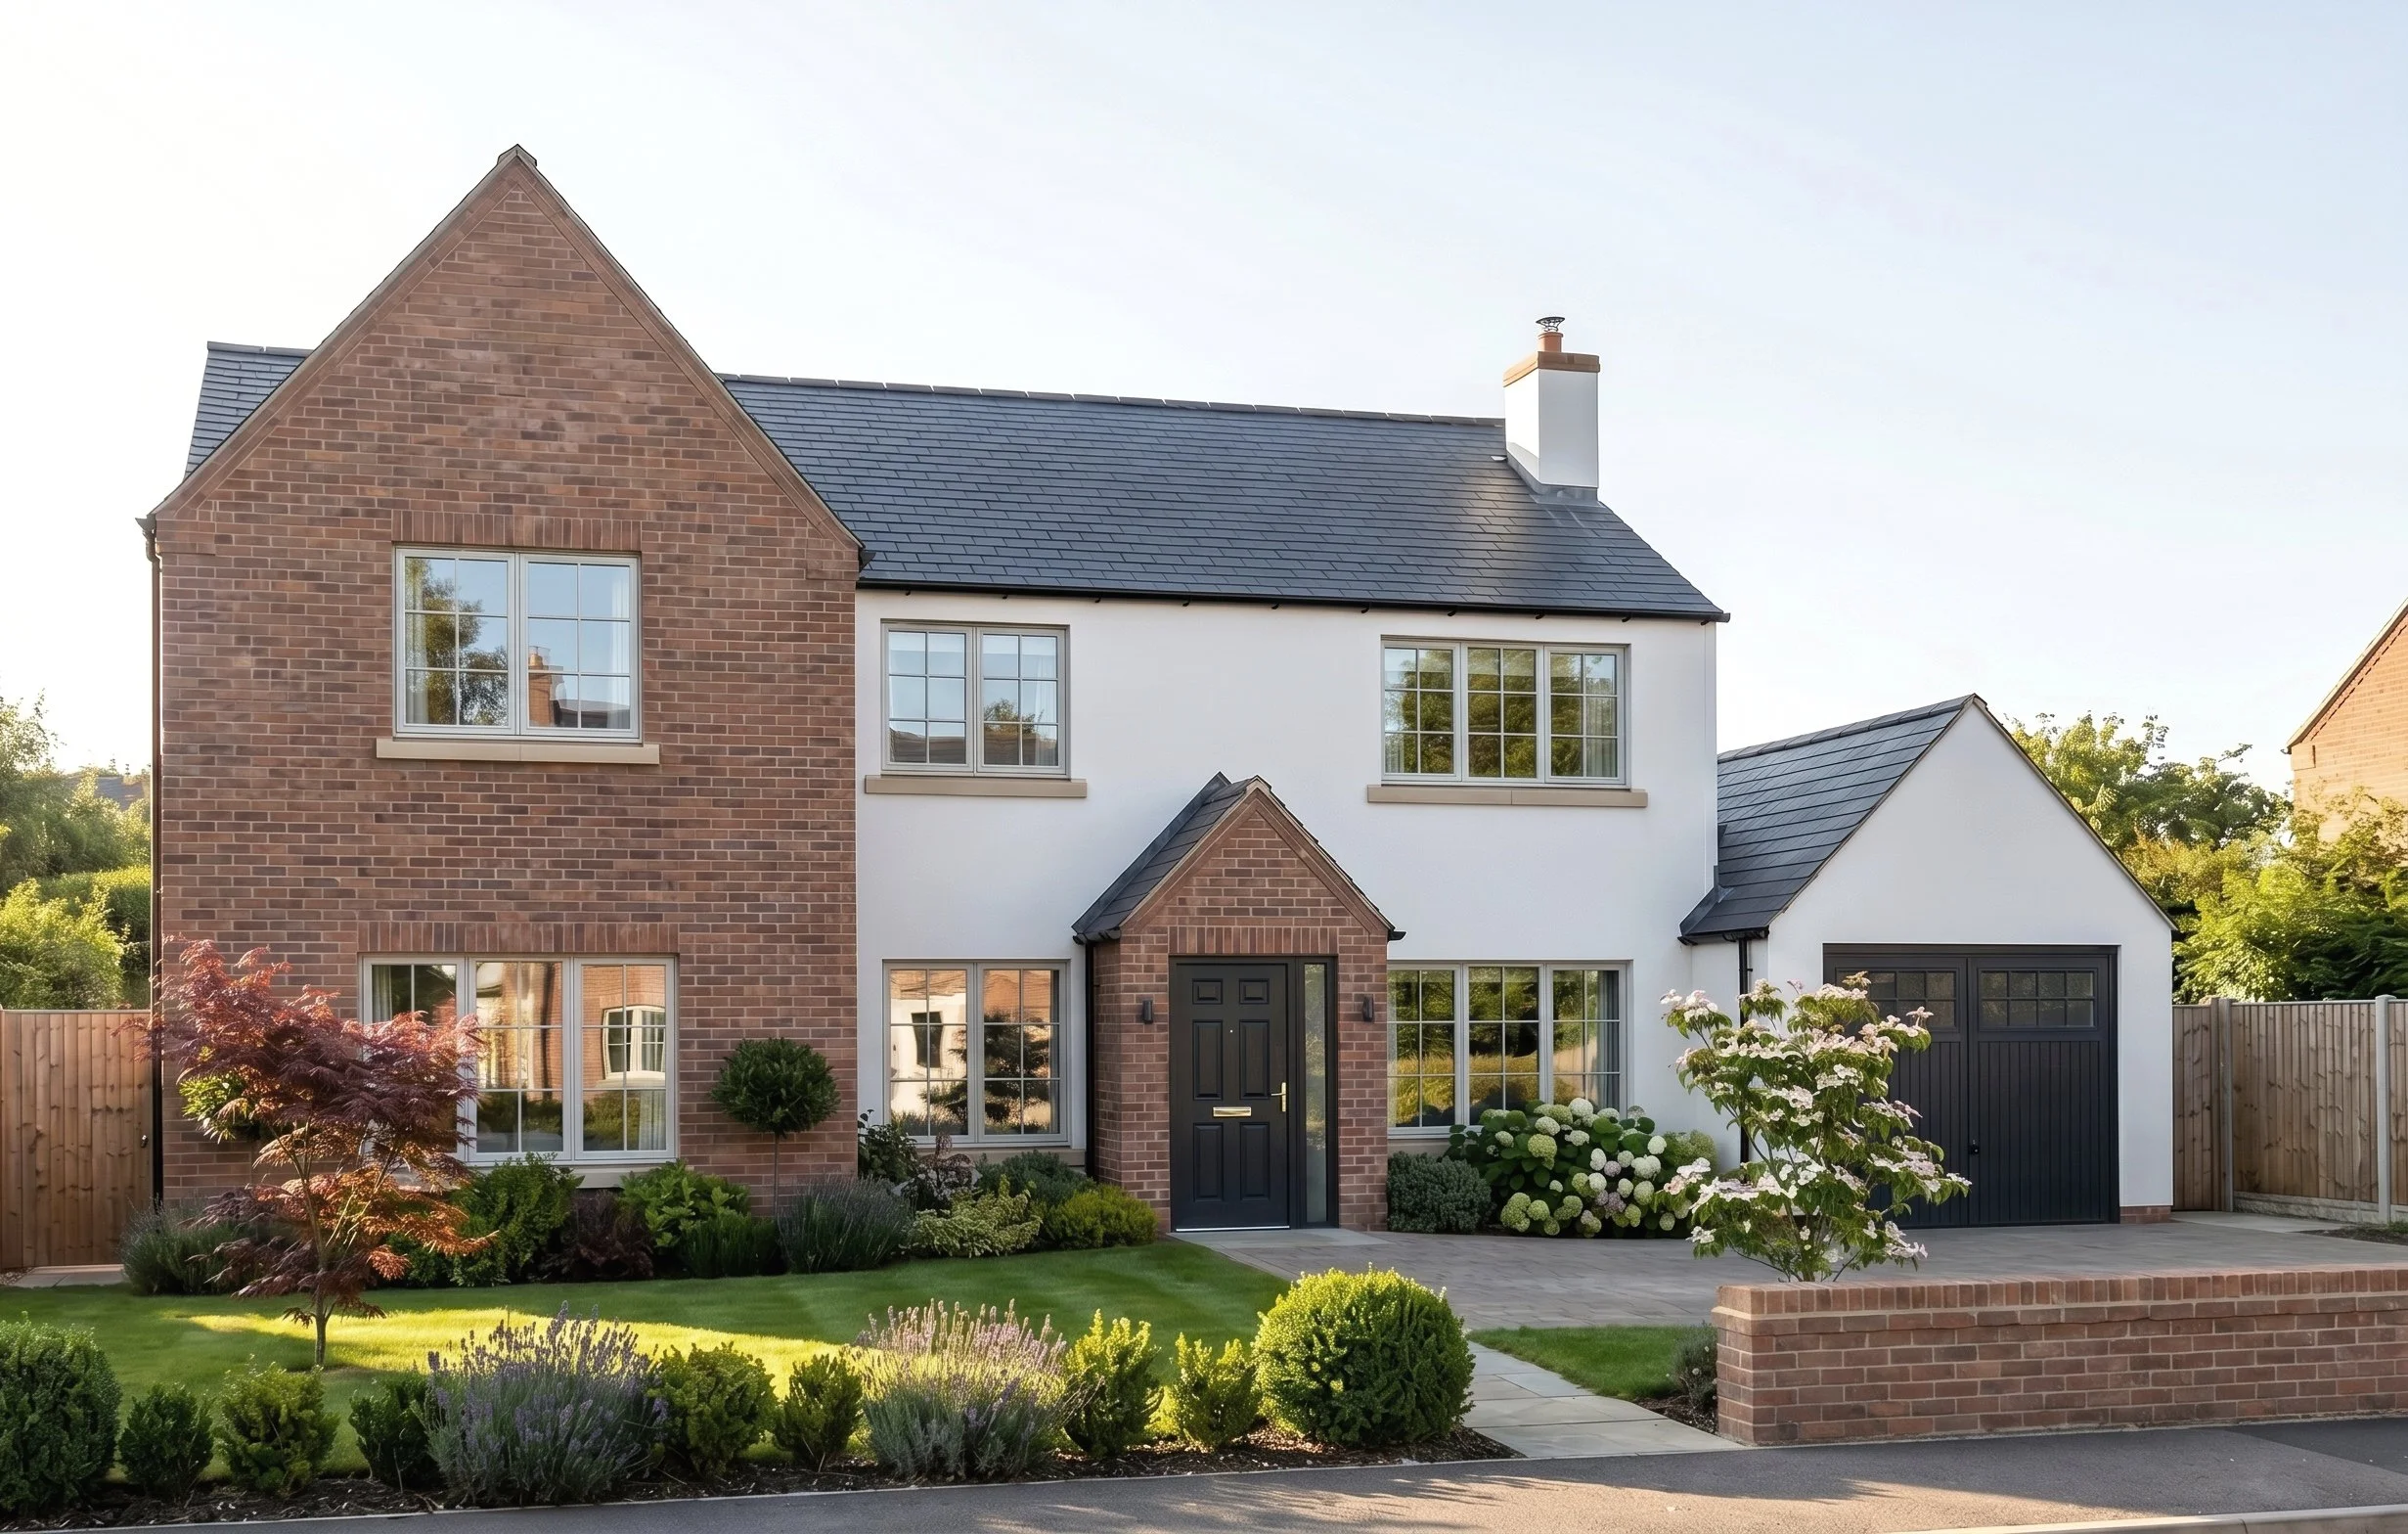
Gable - Front Elevation
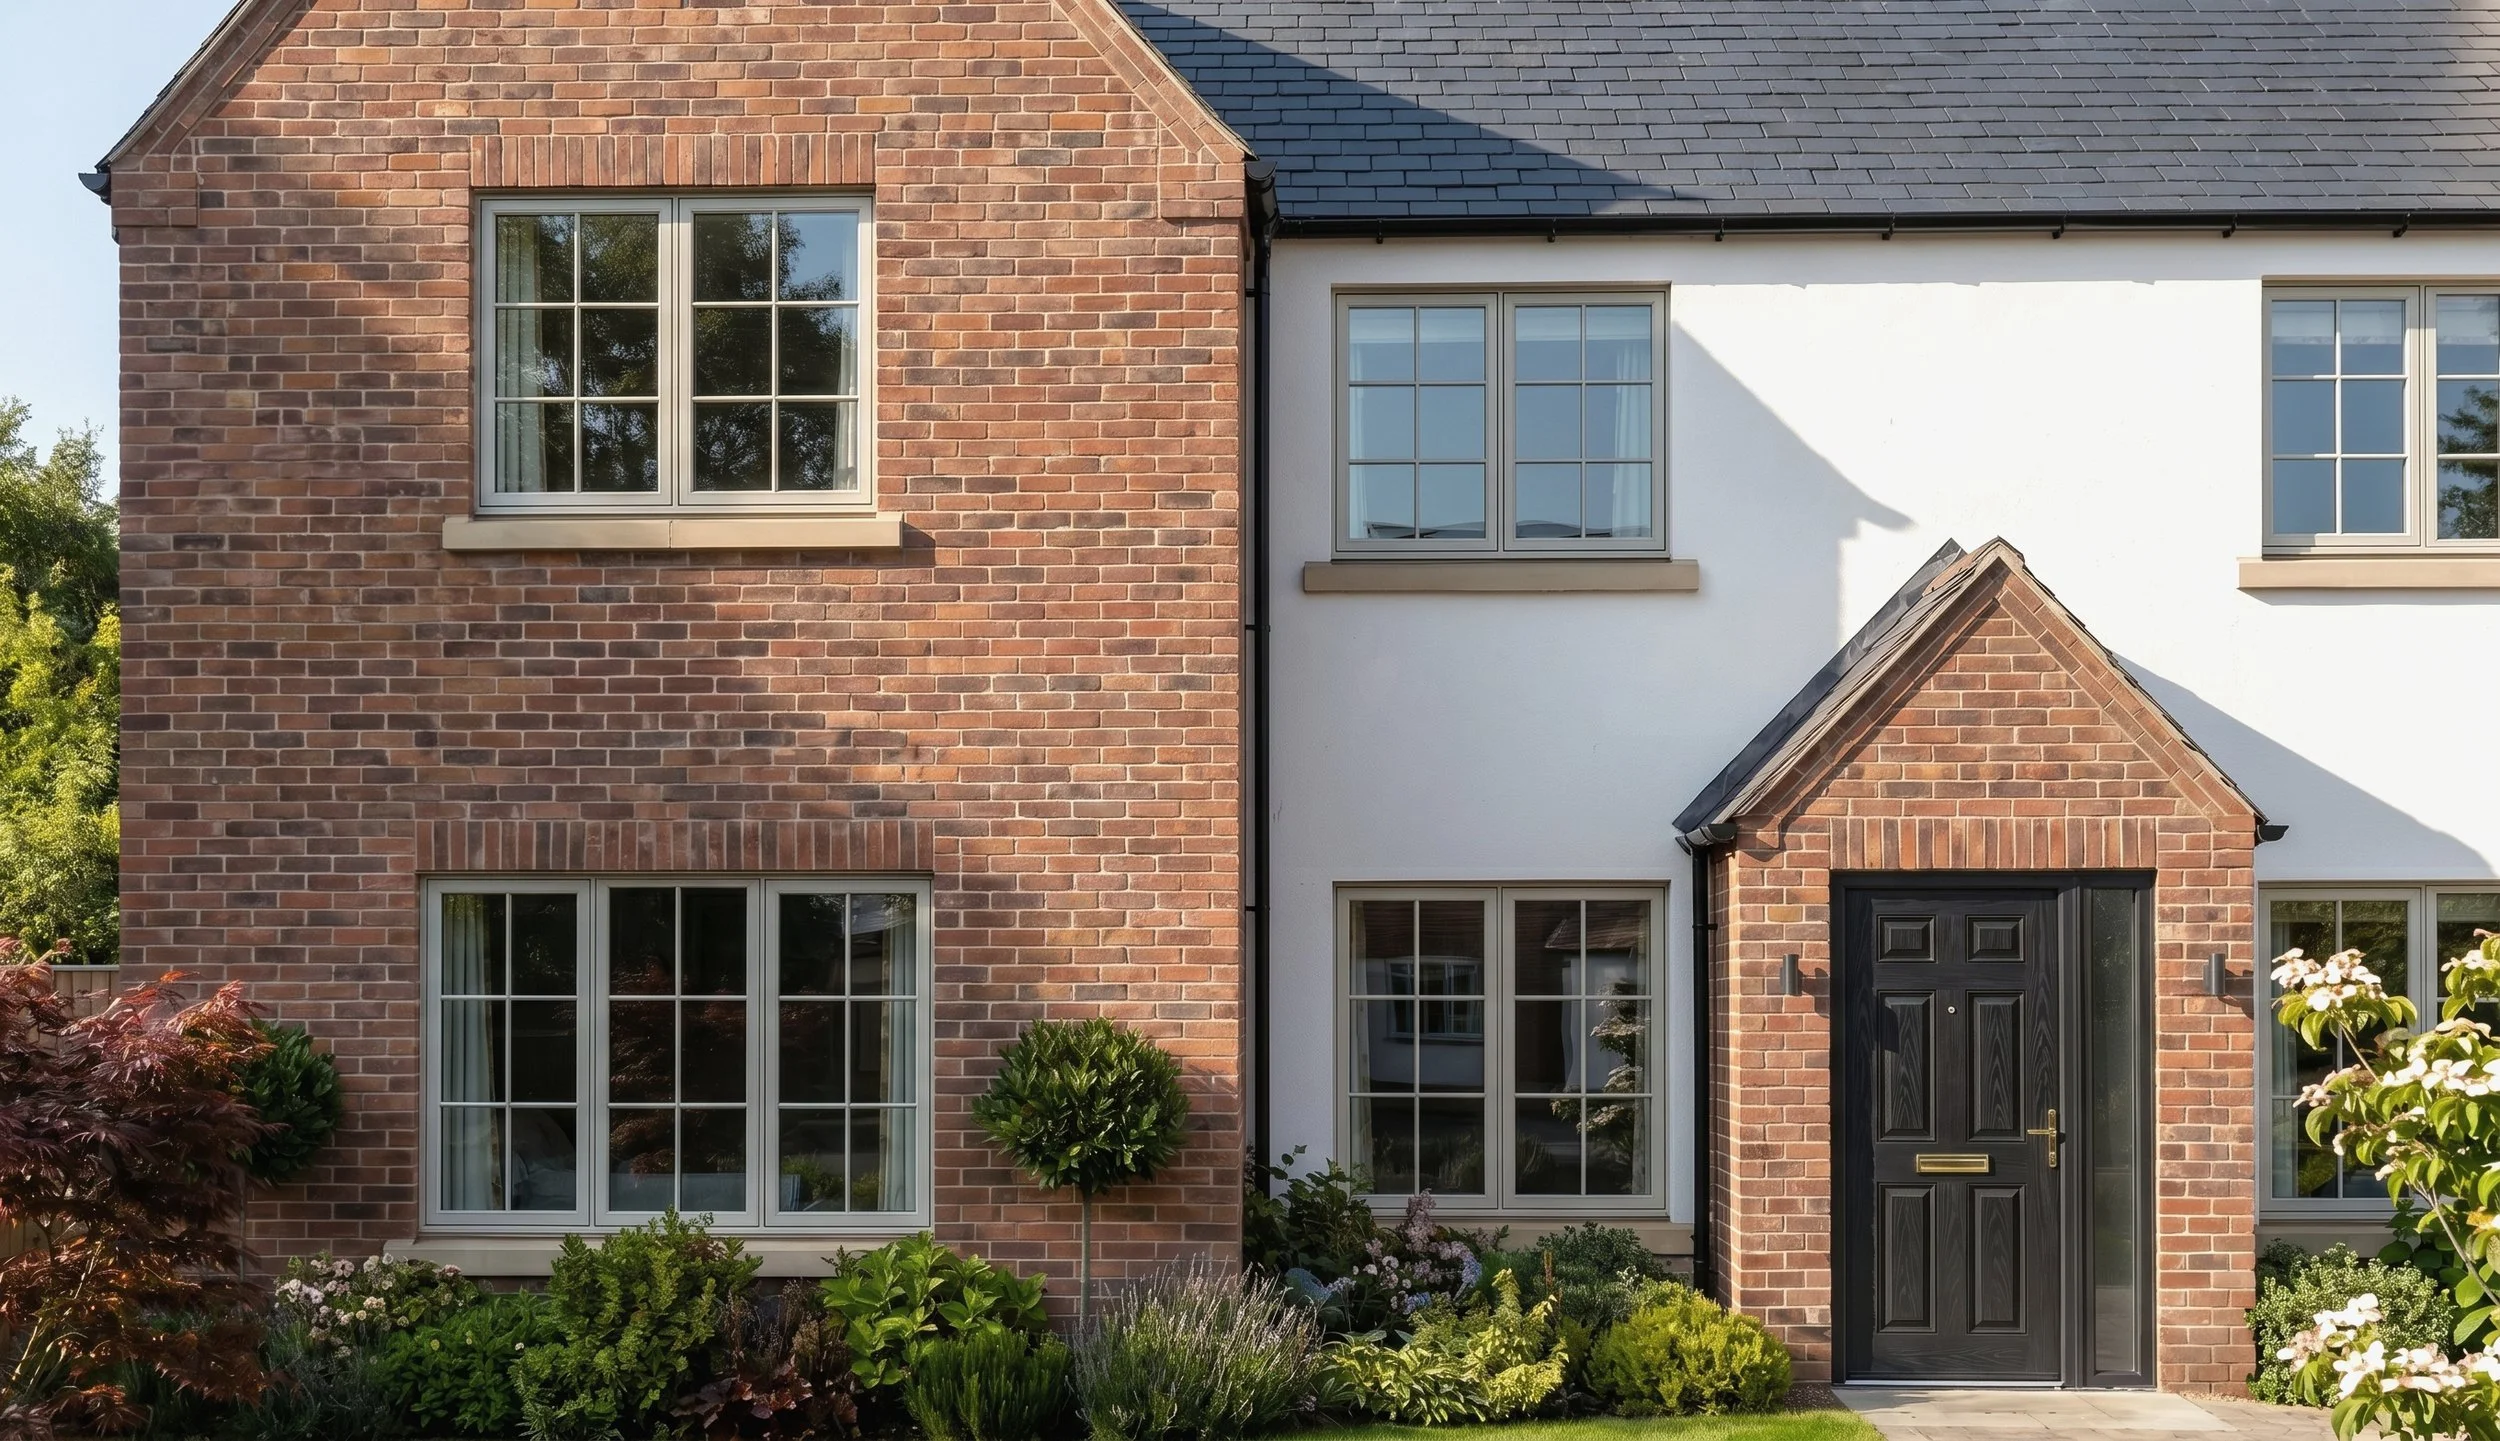
Gable - Front Elevation
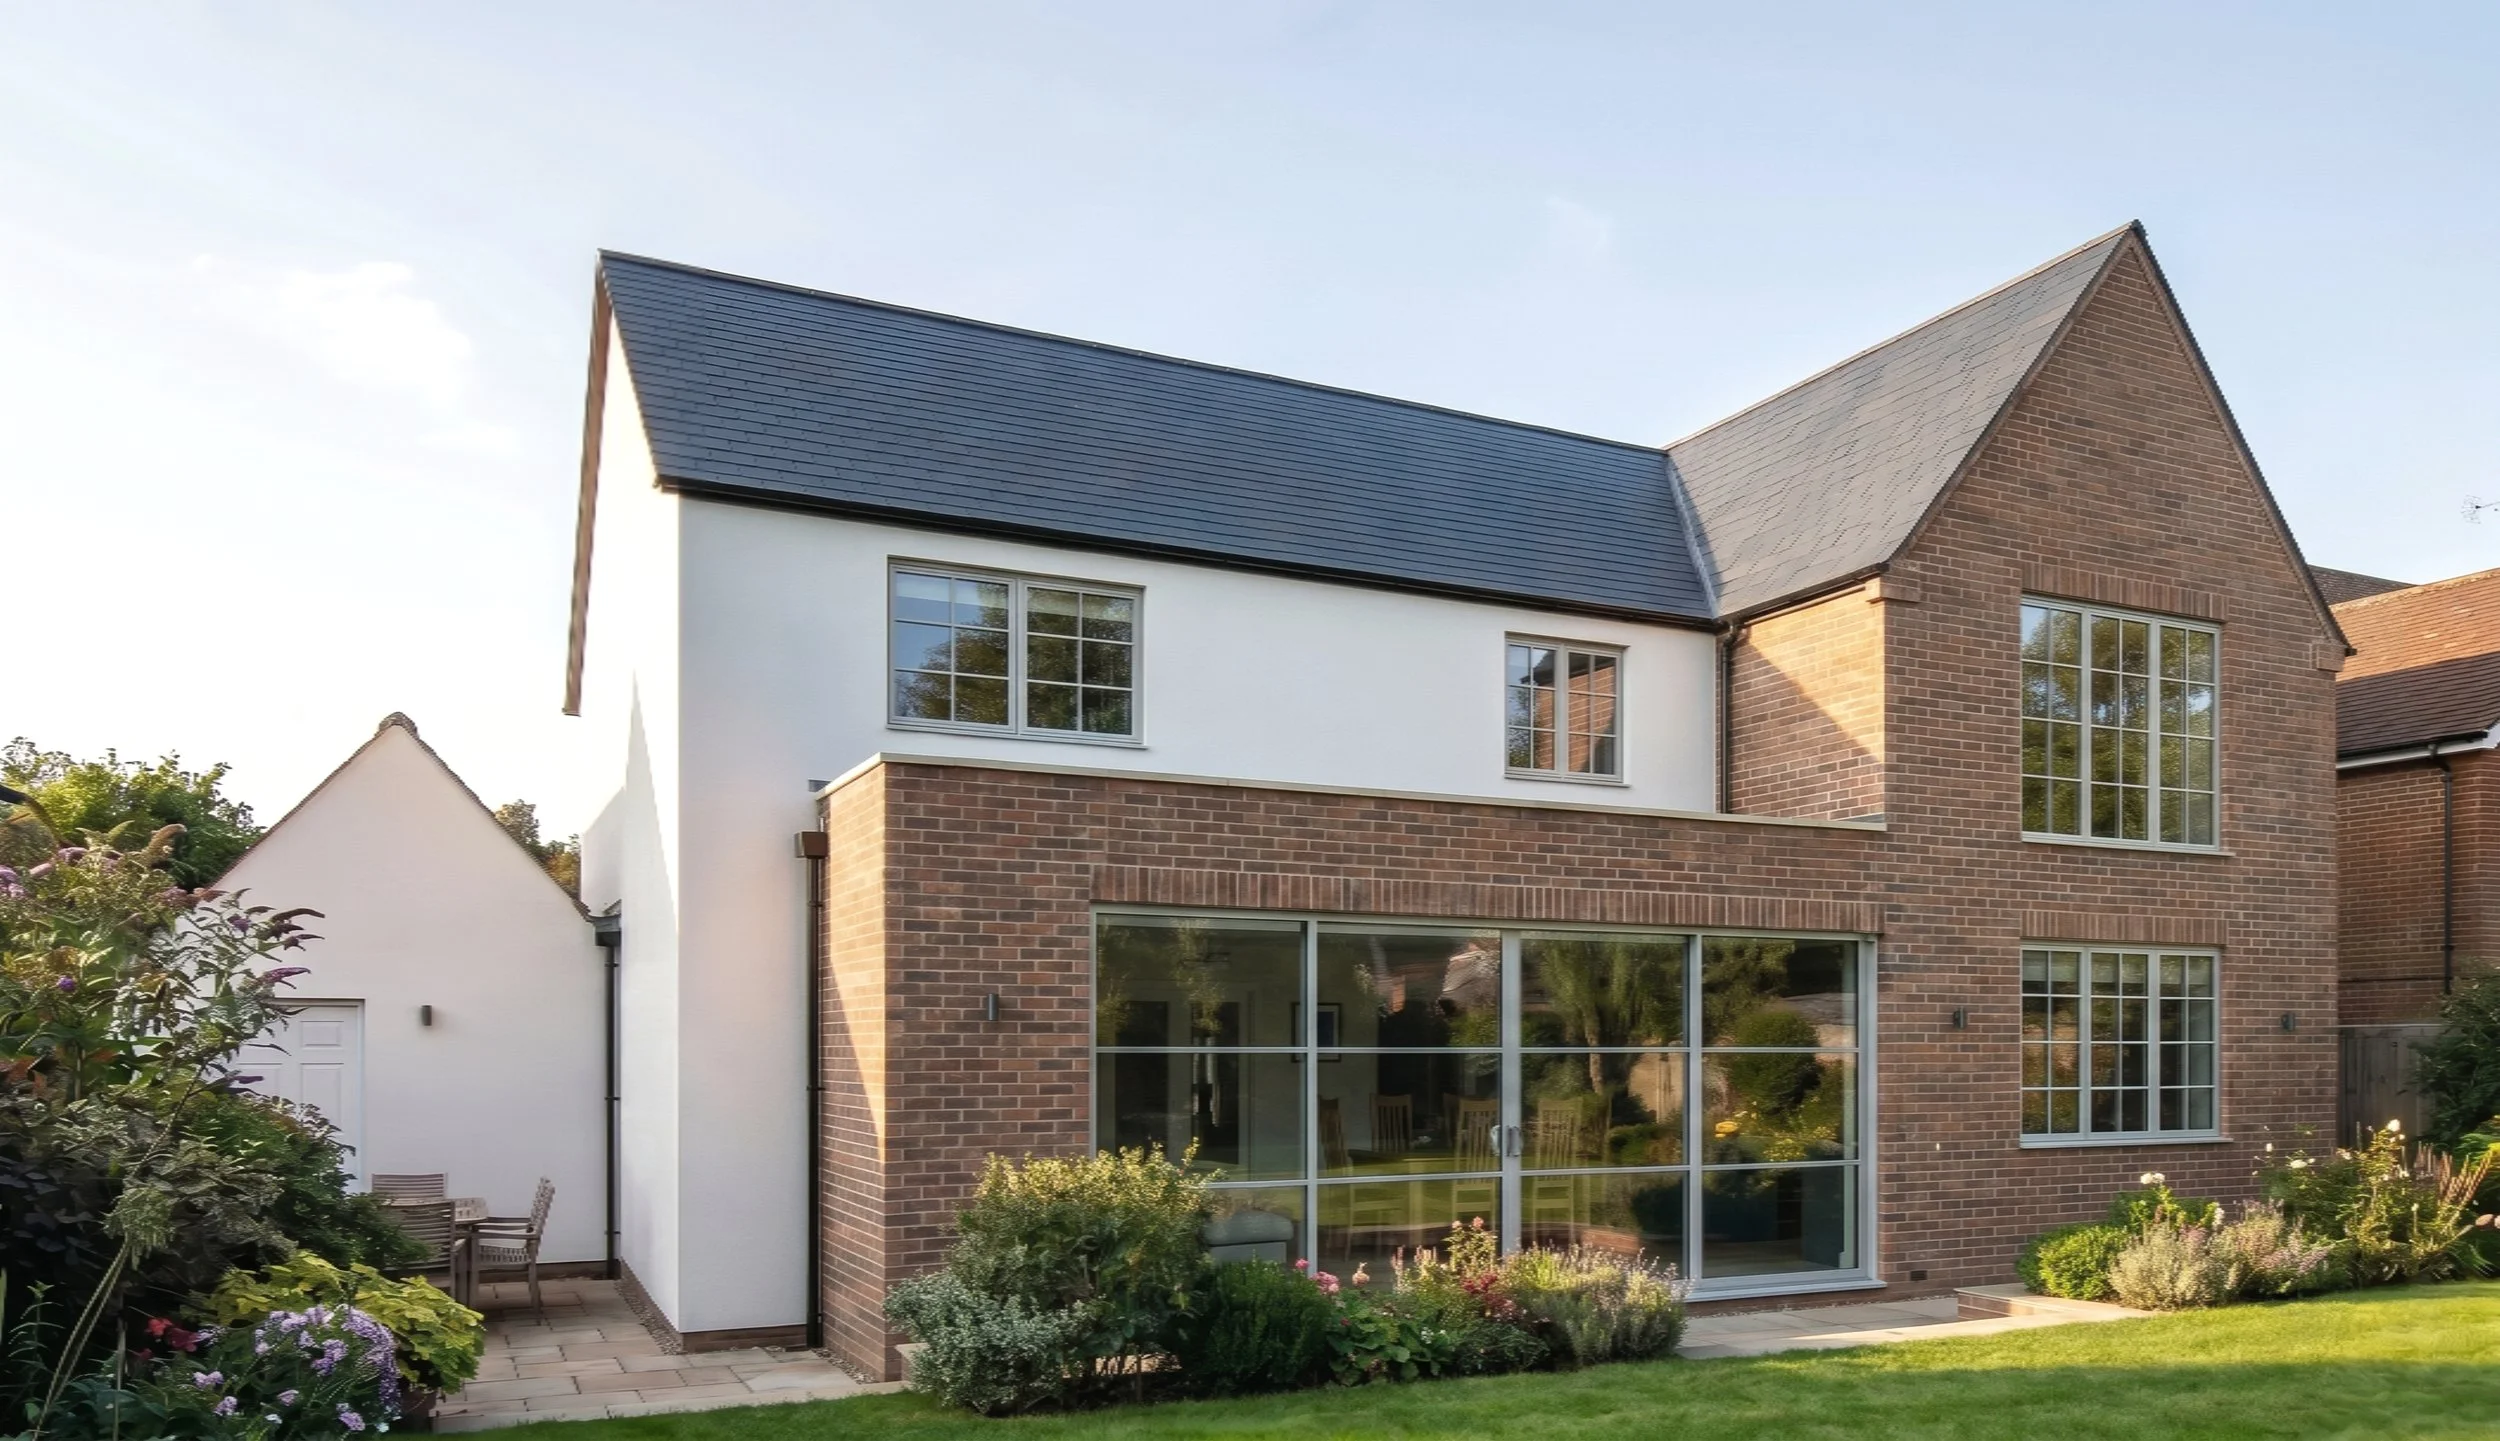
Gable - Rear Elevation
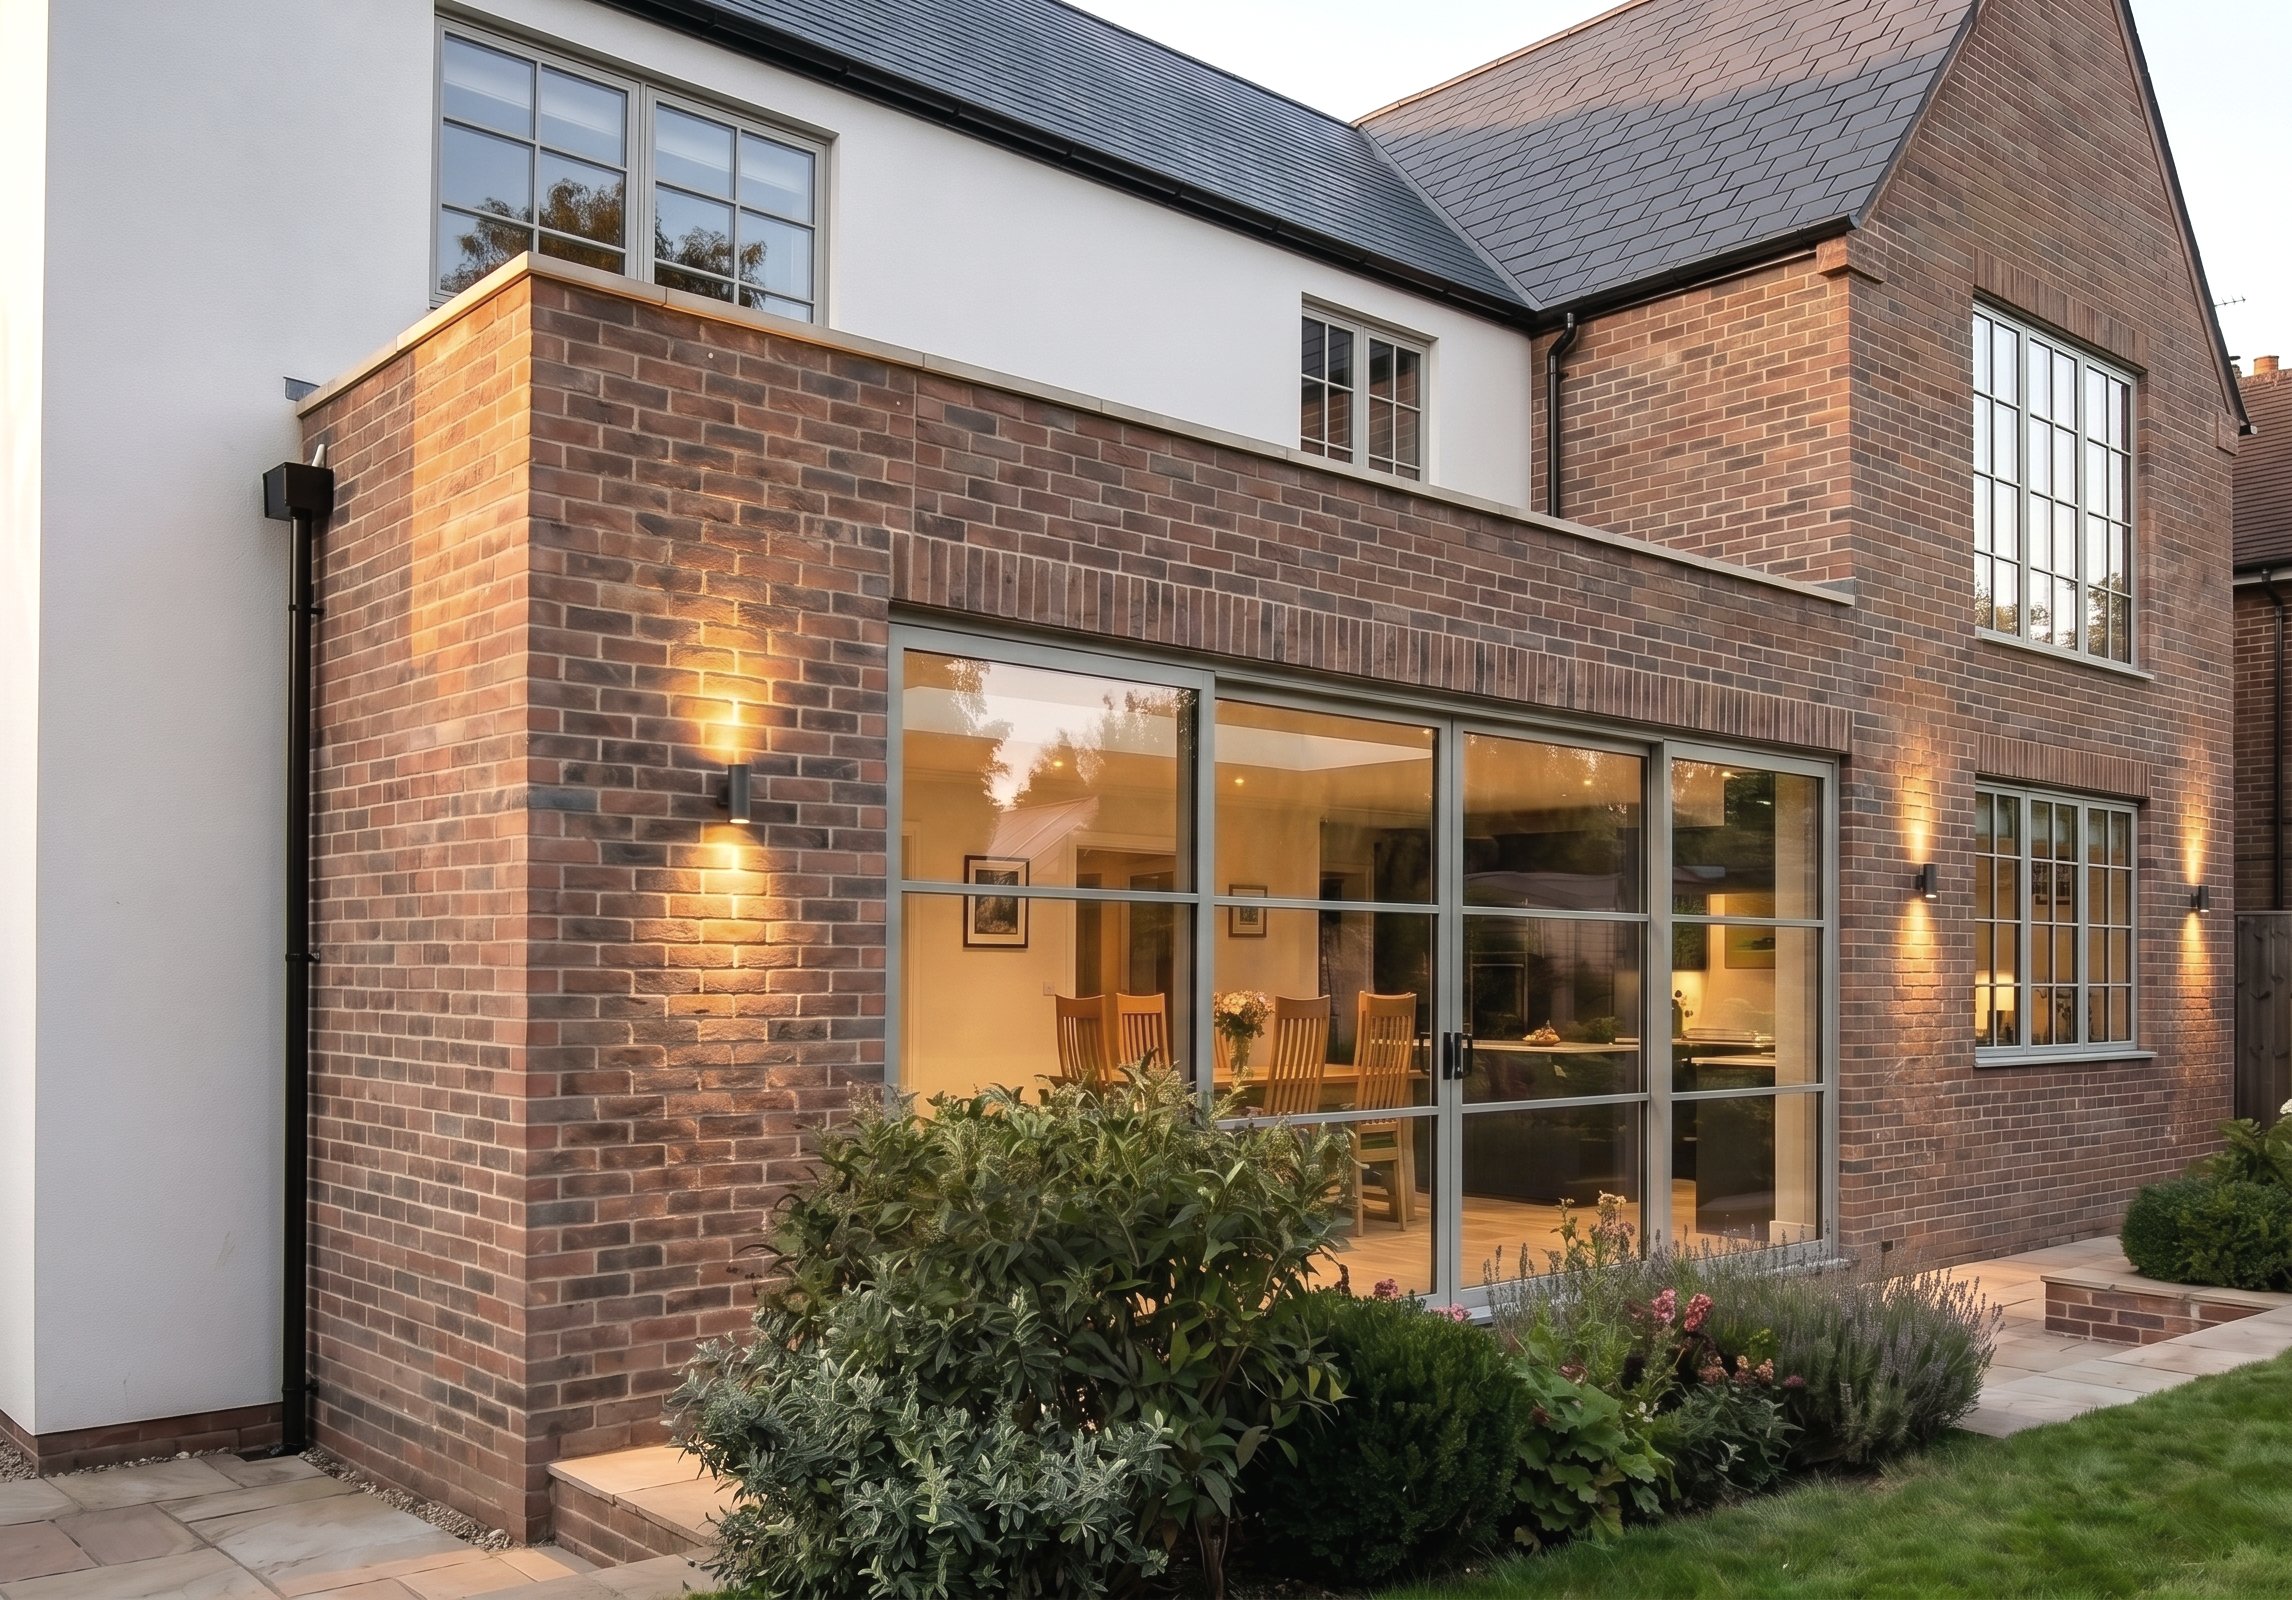
Gable - Rear Single Storey Aspect