
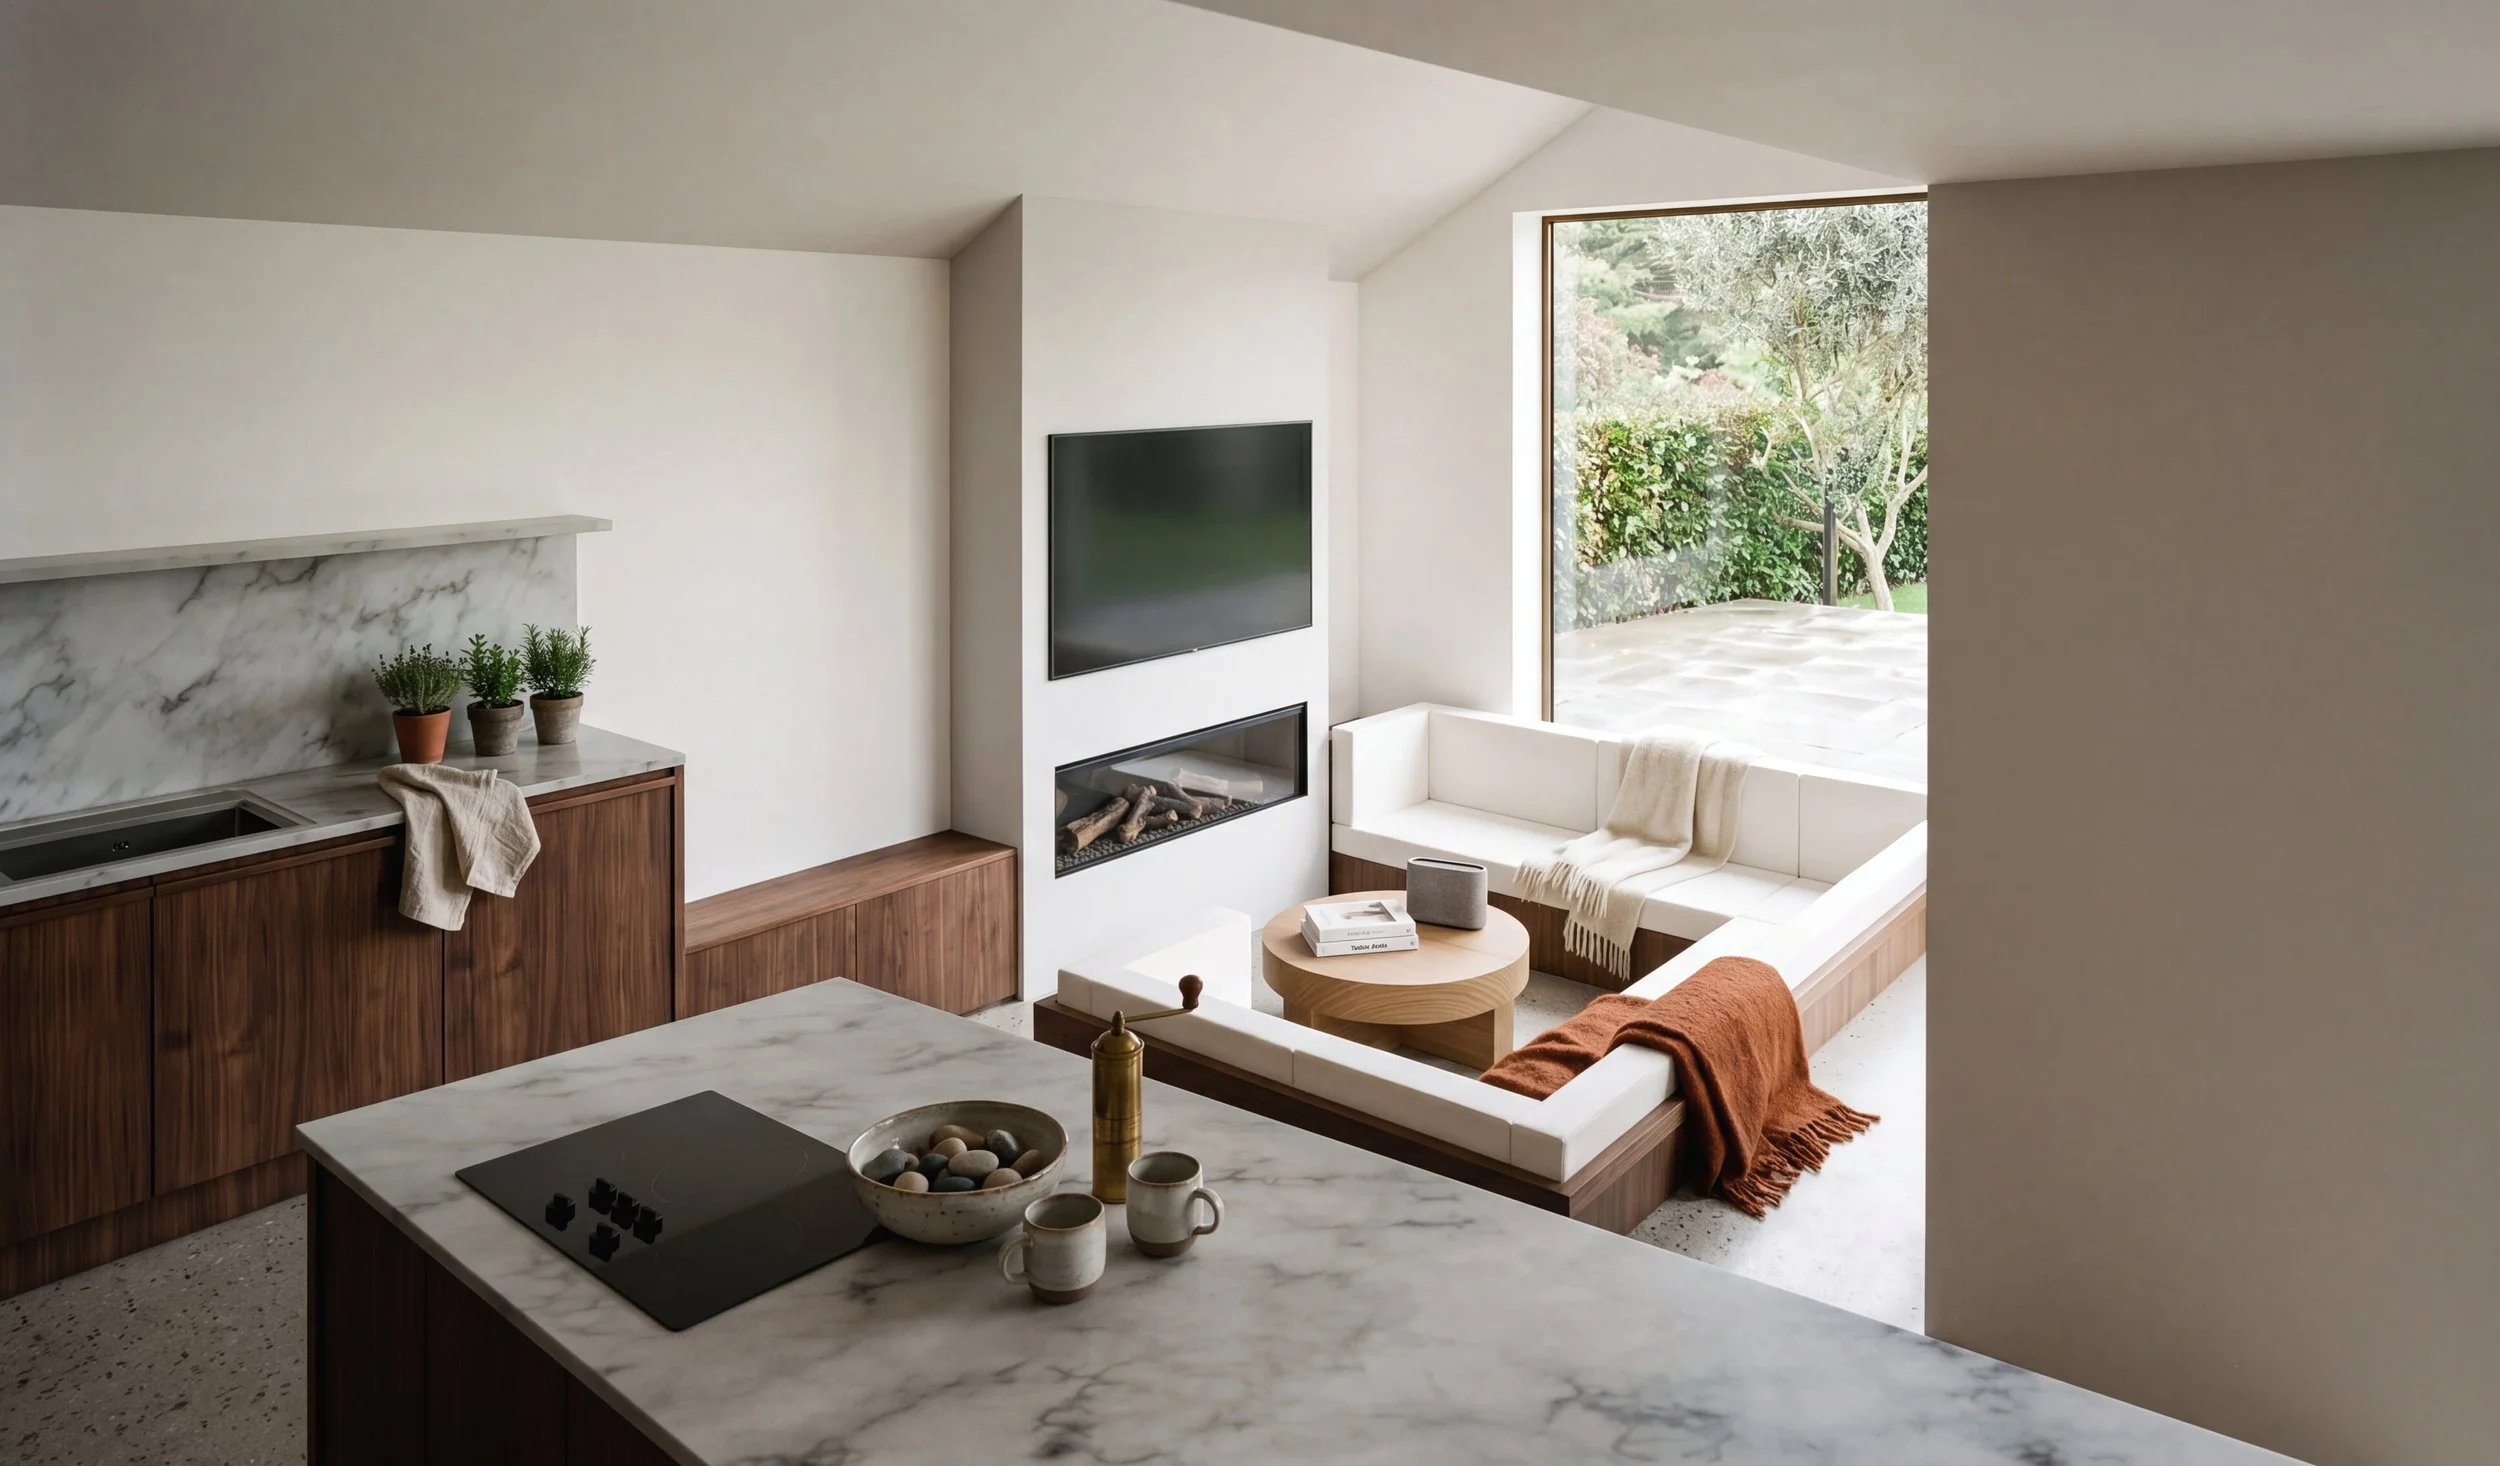
Vault - Extension with Interior + Exterior RemodellingA dormer bungalow with an awkward existing form and a family who knew what they wanted. The new roof became a focal form inside + out.
VaultExtension with Interior + Exterior RemodellingEastington, Stroud2026A family at a natural inflection point; two young girls growing up fast, a master suite that wasn't delivering, and a ground floor layout which segregated the floor plan. They'd done developments before and knew what they wanted: open plan living where the kitchen could still feel separate, bedrooms that would grow with their daughters, and a house that finally made sense as a whole. The plot was generous, the bones were good, but years of piecemeal extensions at odd angles had left the form difficult to read and harder to extend.
The Brief
Reorganise and extend a dormer bungalow set on a wide, expansive plot to create an open plan kitchen, living, and dining space - where the kitchen, despite being part of the whole, could be read and experienced as its own distinct zone. At ground floor the open plan space was to be supported by core areas such as utility and boot room. While the house also needed to allow for dedicated spaces for two growing girls, a playroom that could evolve over time, and a master suite to allow the parents their own space too.
Context’s Approach
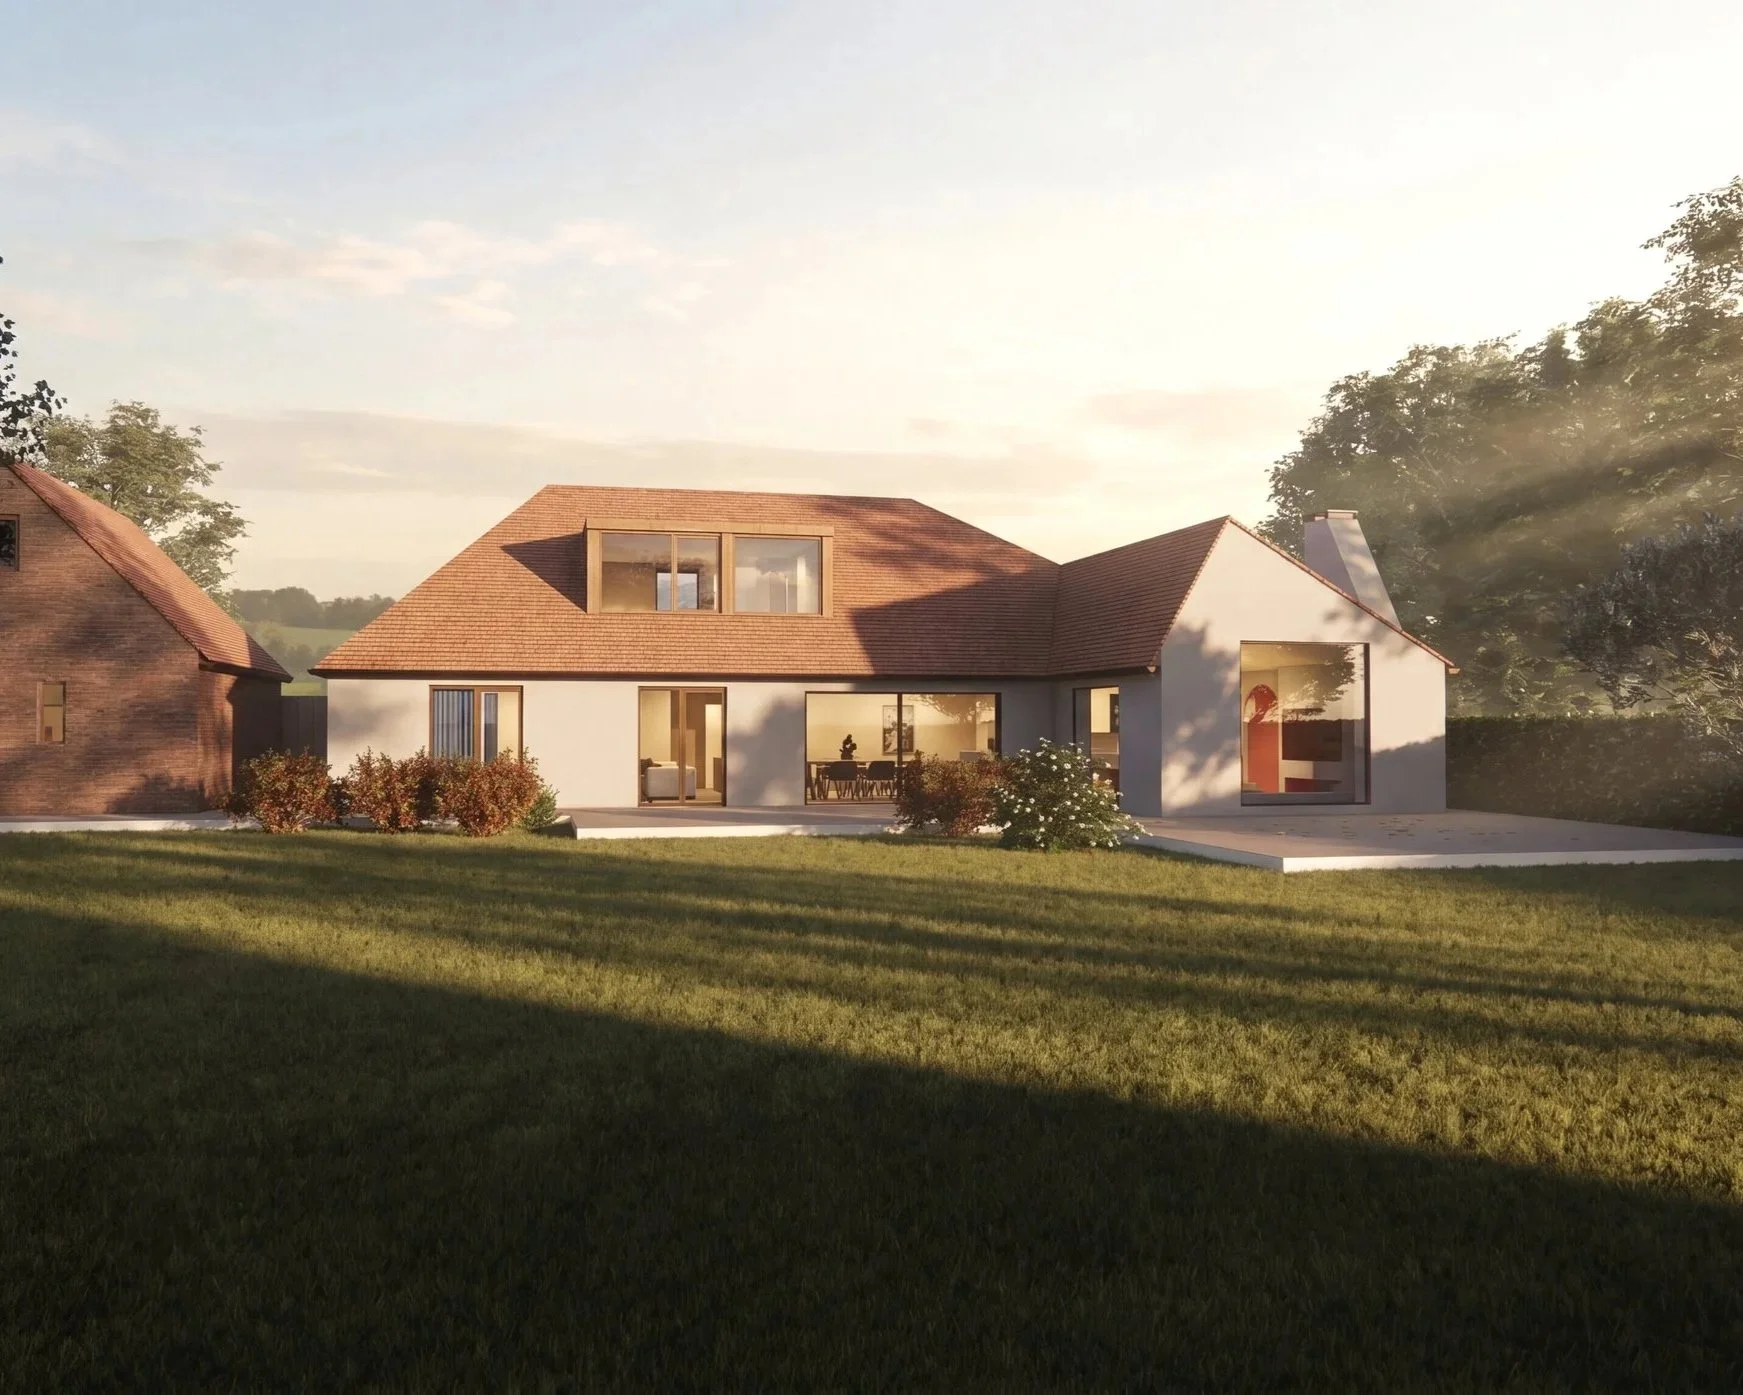
The asymmetric roof form that defines the project wasn't arbitrary; it was the direct result of working carefully within the 45-degree neighbour's right-of-light constraint and the realities of the existing footprint. Rather than fight the geometry, the design embraces it. The angled roofline becomes the project's architectural signature, and internally, the vaulted volume it creates over the open plan space gives the extension a sense of height and drama that a conventional form wouldn't have allowed.
The sunken kitchen is the plan's central idea. Building on the Client’s brief that the kitchen should feel separate even within an open plan - the design drops the lounge level turning it gently away from the kitchen. Seated in the sunken lounge, the kitchen recedes. Standing at the worktop, the garden is present. The two zones share a space without competing for it.
The chimney became a design variable explored in close collaboration with the client, positioned on either the south or side elevation, each option created a subtly different relationship between the sunken lounge and the garden. Both worked. The choice came down to how the clients wanted to live in it.
Upstairs, the existing dormers were reworked and enhanced; updated with contemporary, sleek brass-clad additions that tidied the roofline and brought the facade into a coherent whole. Window sills were dropped across key openings to introduce more light without structural intervention. The front landscaping was softened, replacing an expanse of gravel with a considered approach that eased the transition between building and garden.
The Outcome
A dormer bungalow transformed into a home with genuine spatial ambition. The girls have their own world upstairs. The clients have a master suite worth retreating to. And the ground floor — vaulted, sunken, and open — is a space that works the way the family always wanted it to.
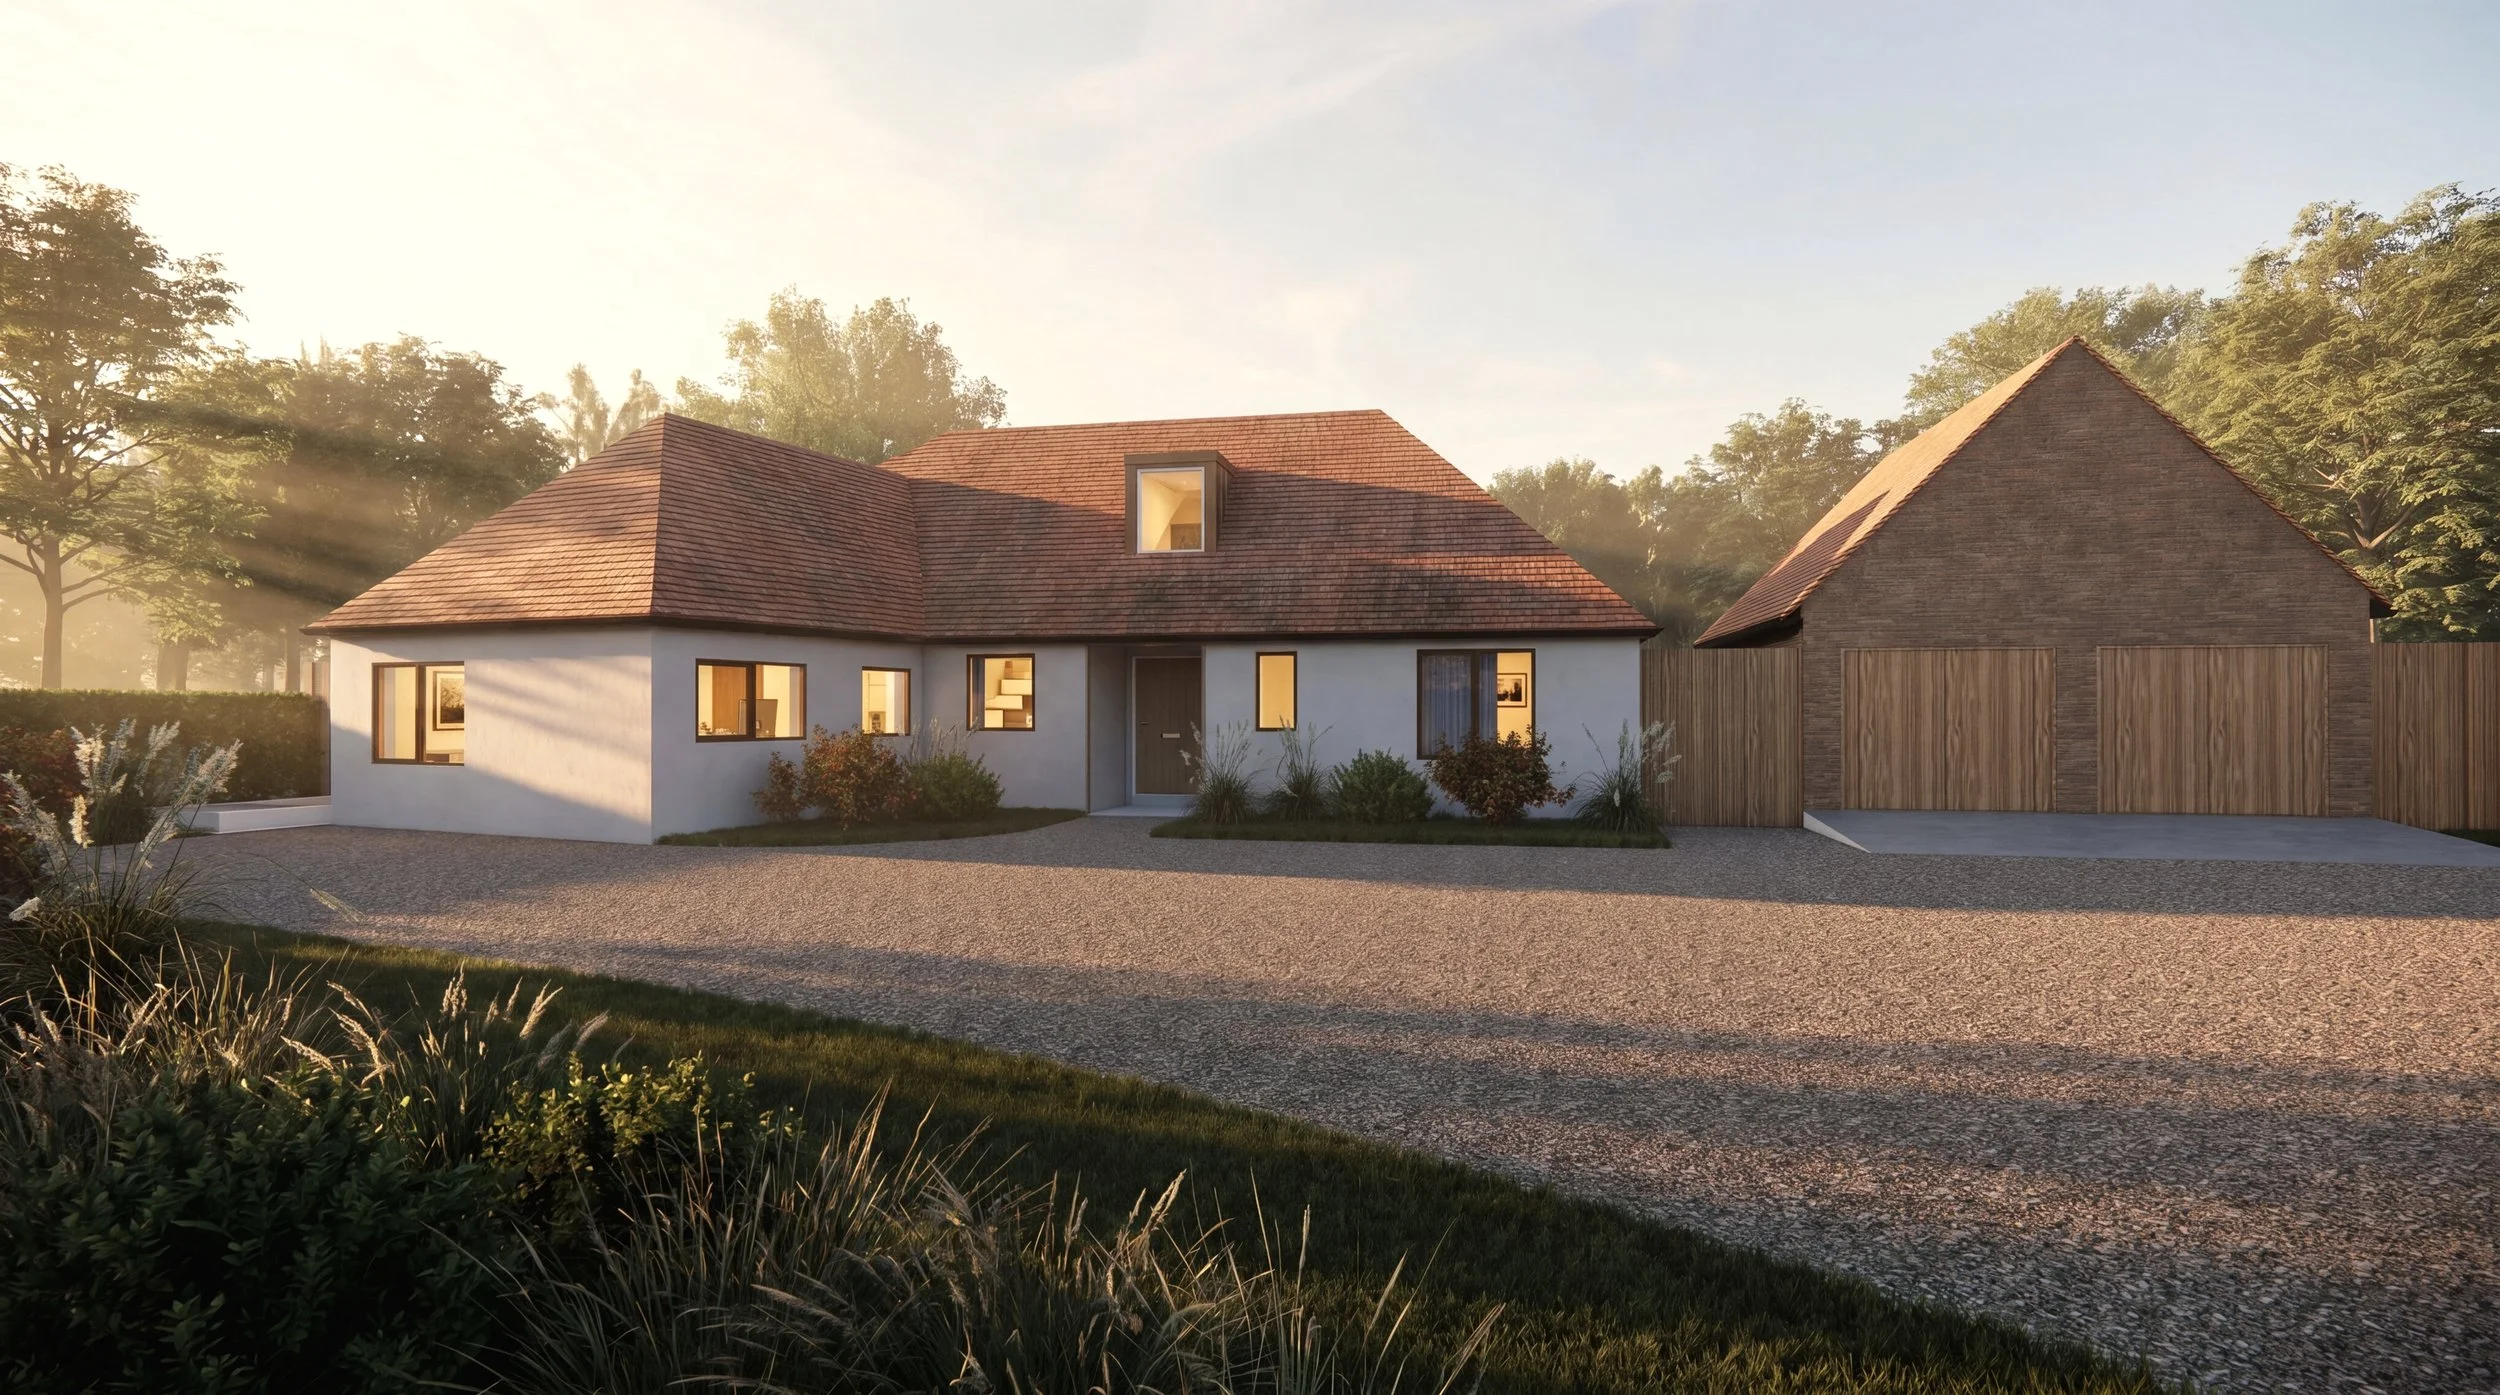
Vault - Front Elevation
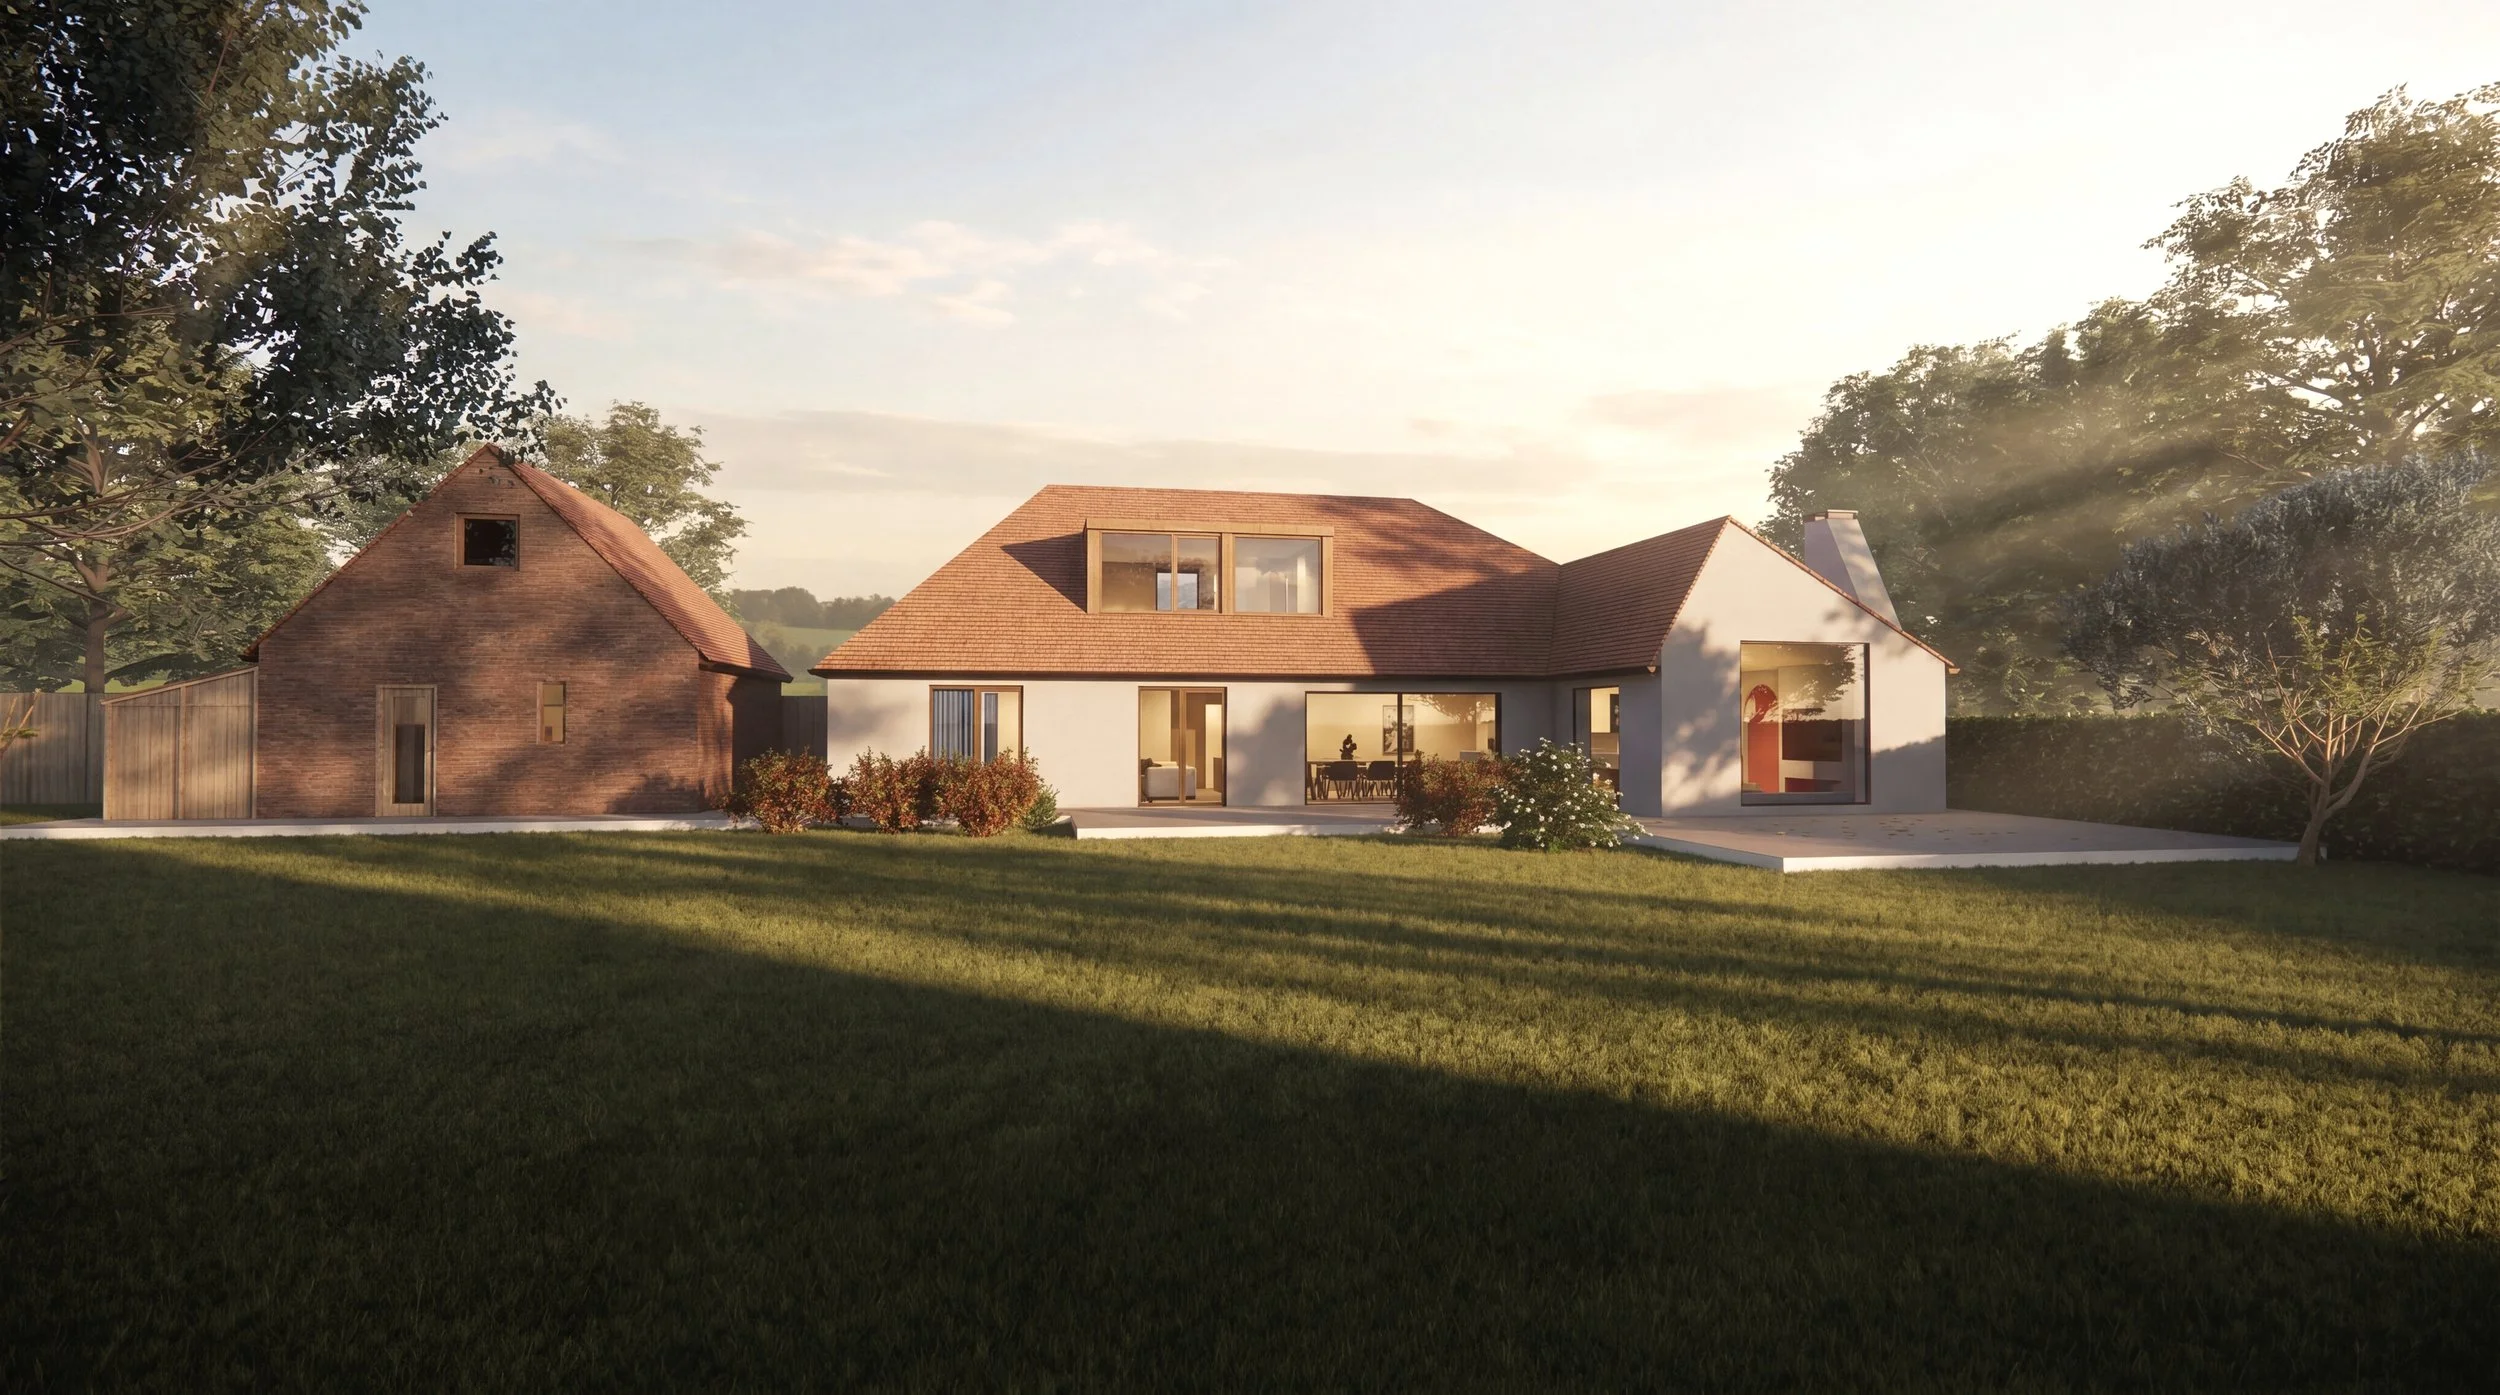
Vault - Rear Elevation Garden View
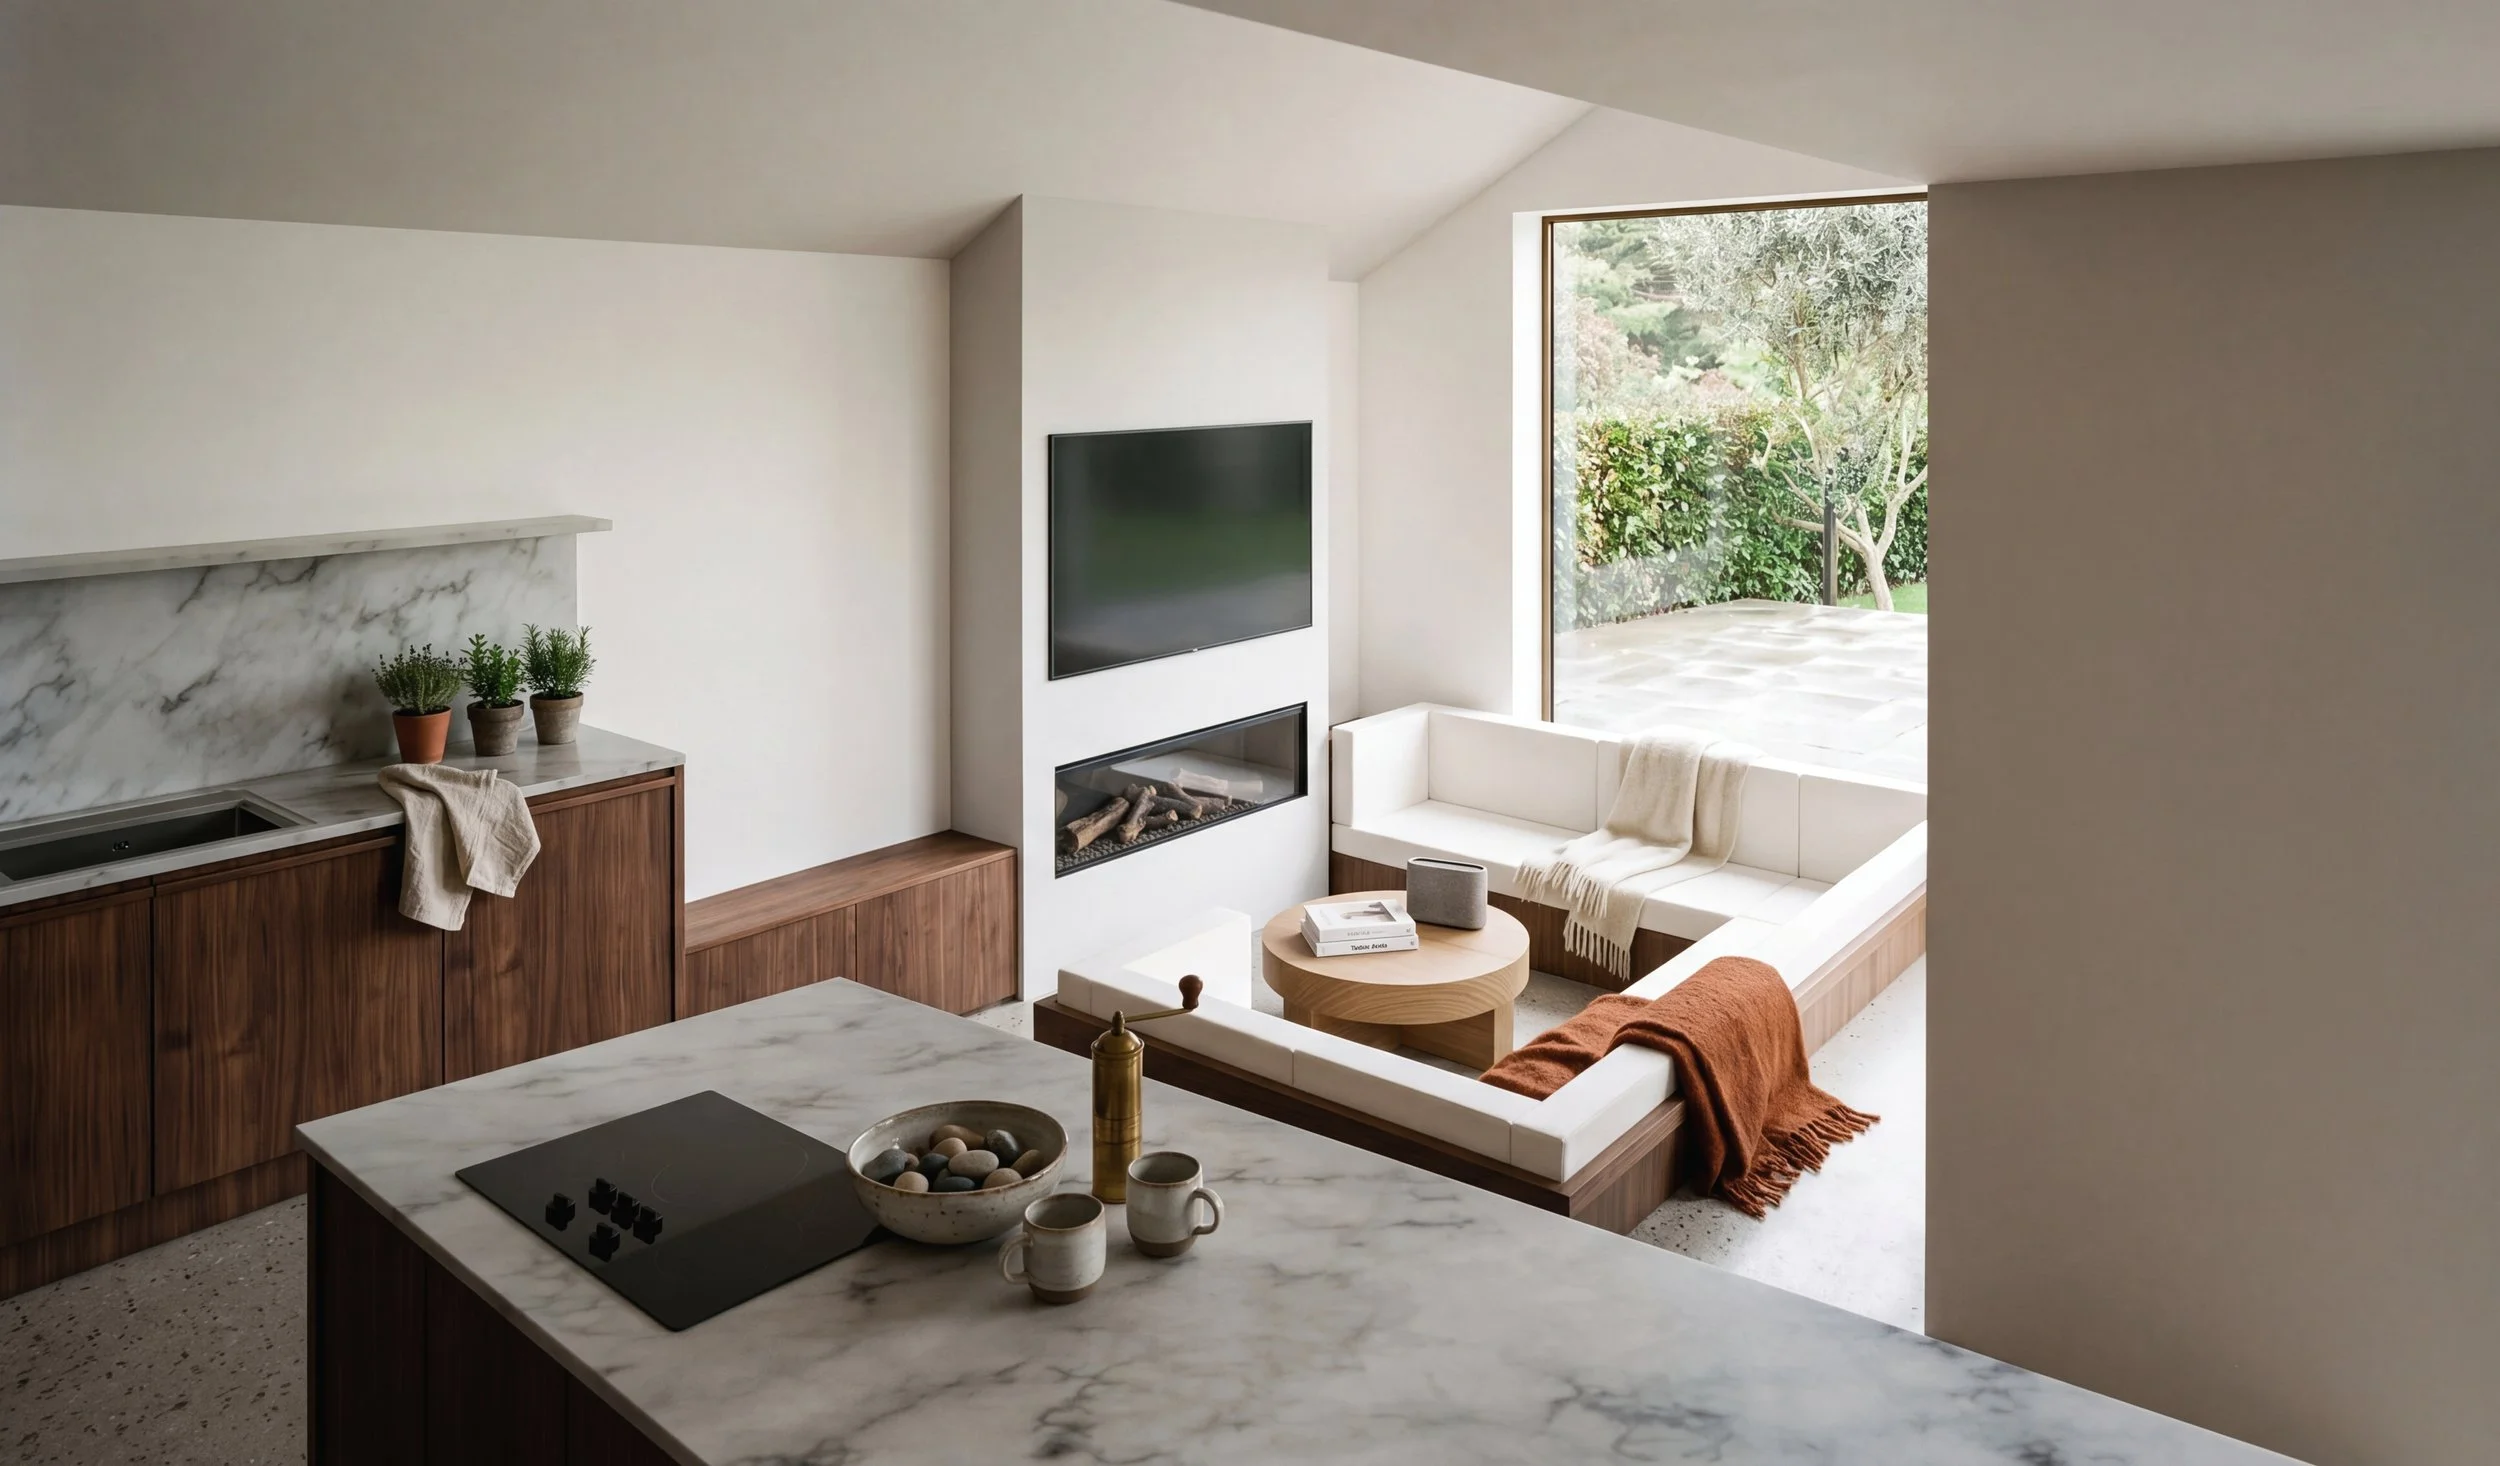
Vault - Sunken Lounge Garden View
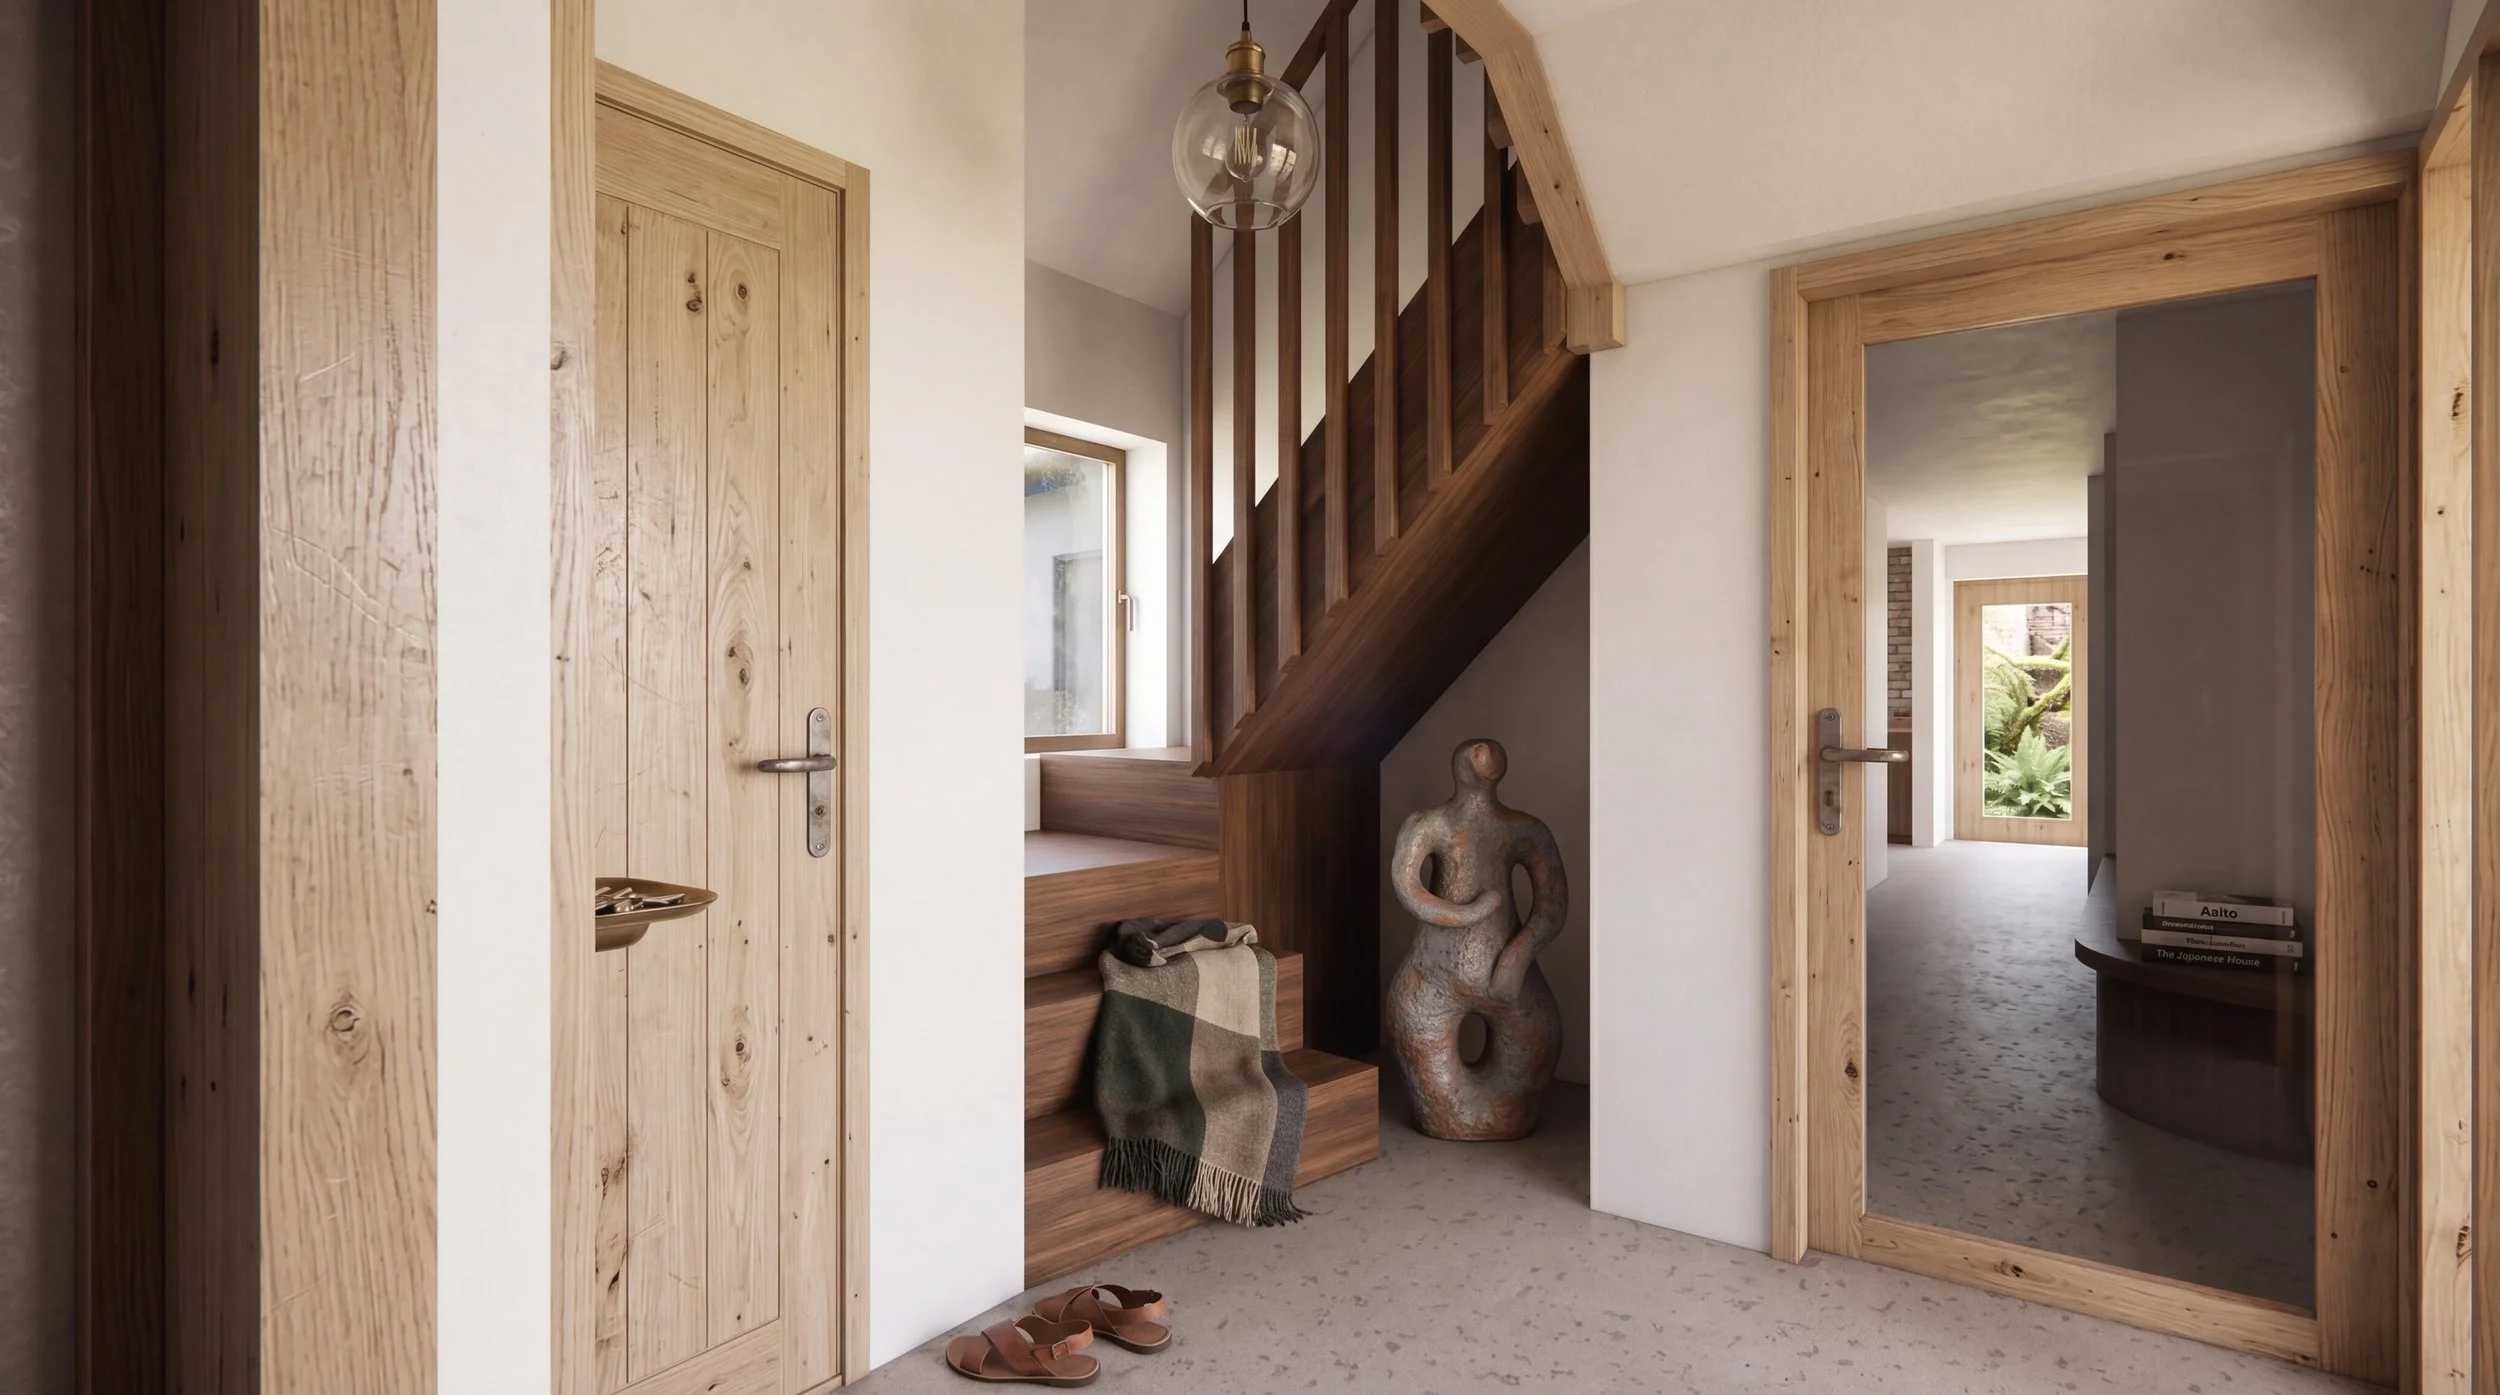
Vault - Entrance Space
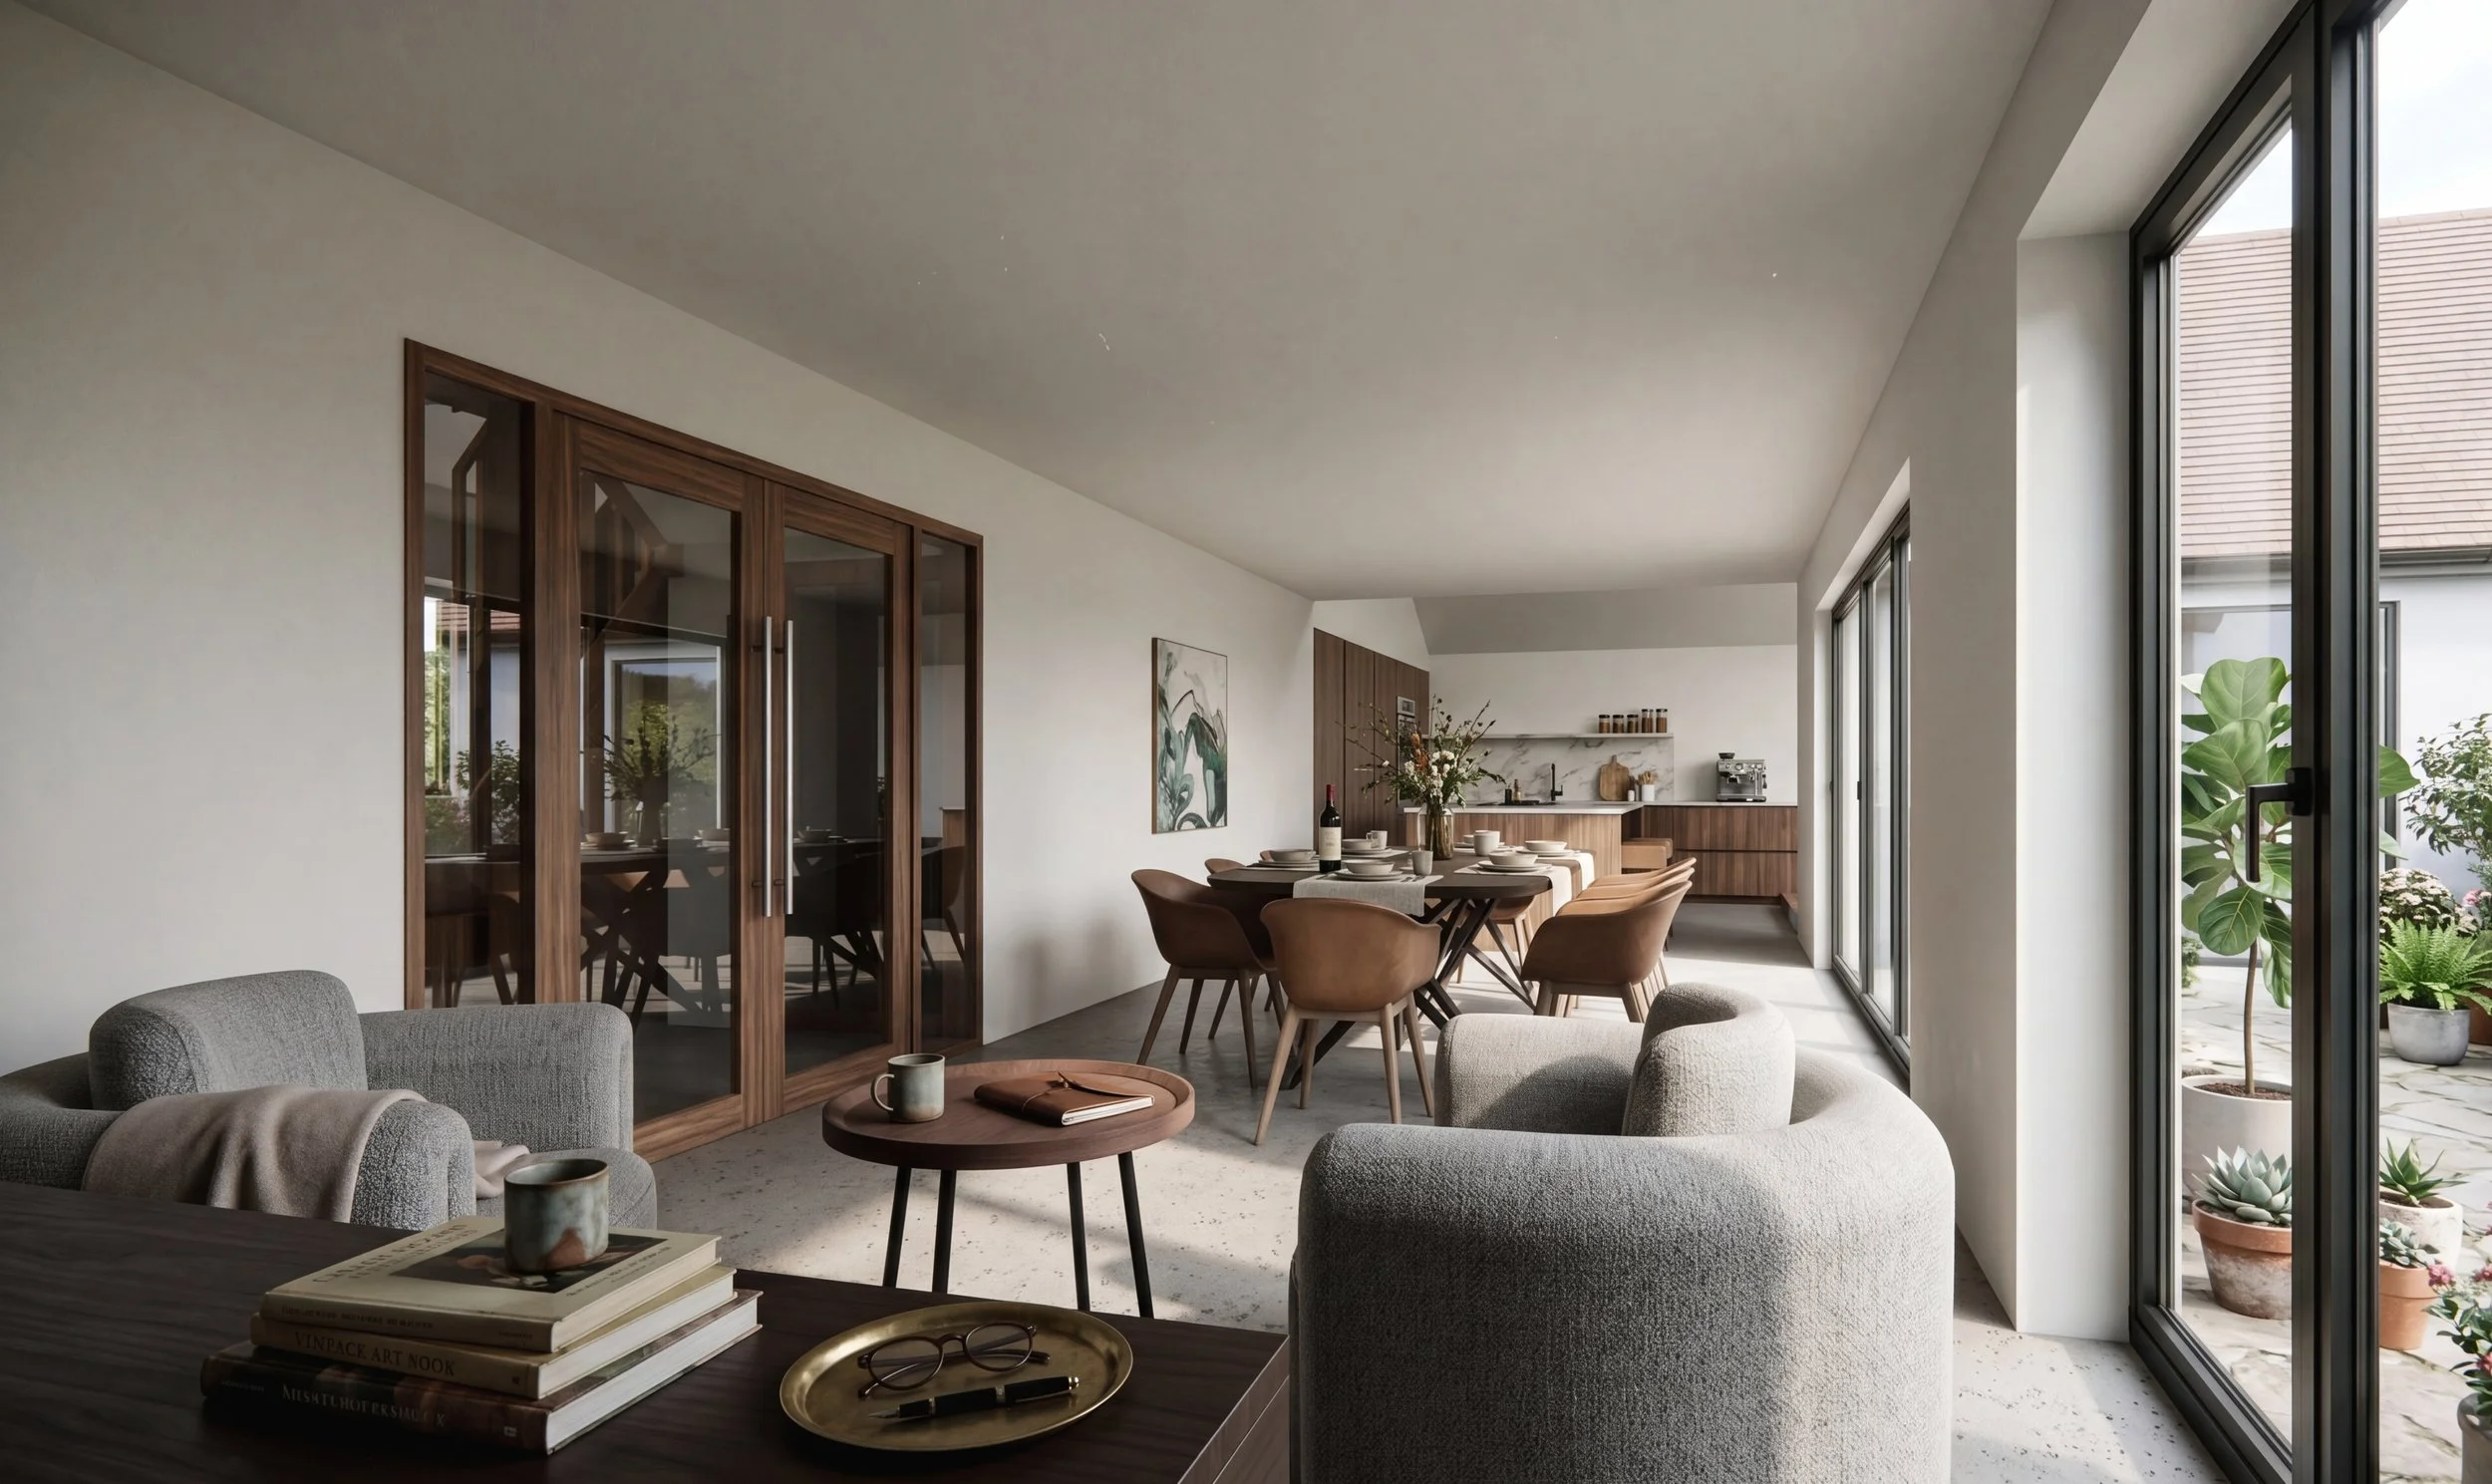
Vault - Open Plan Kitchen + Dining
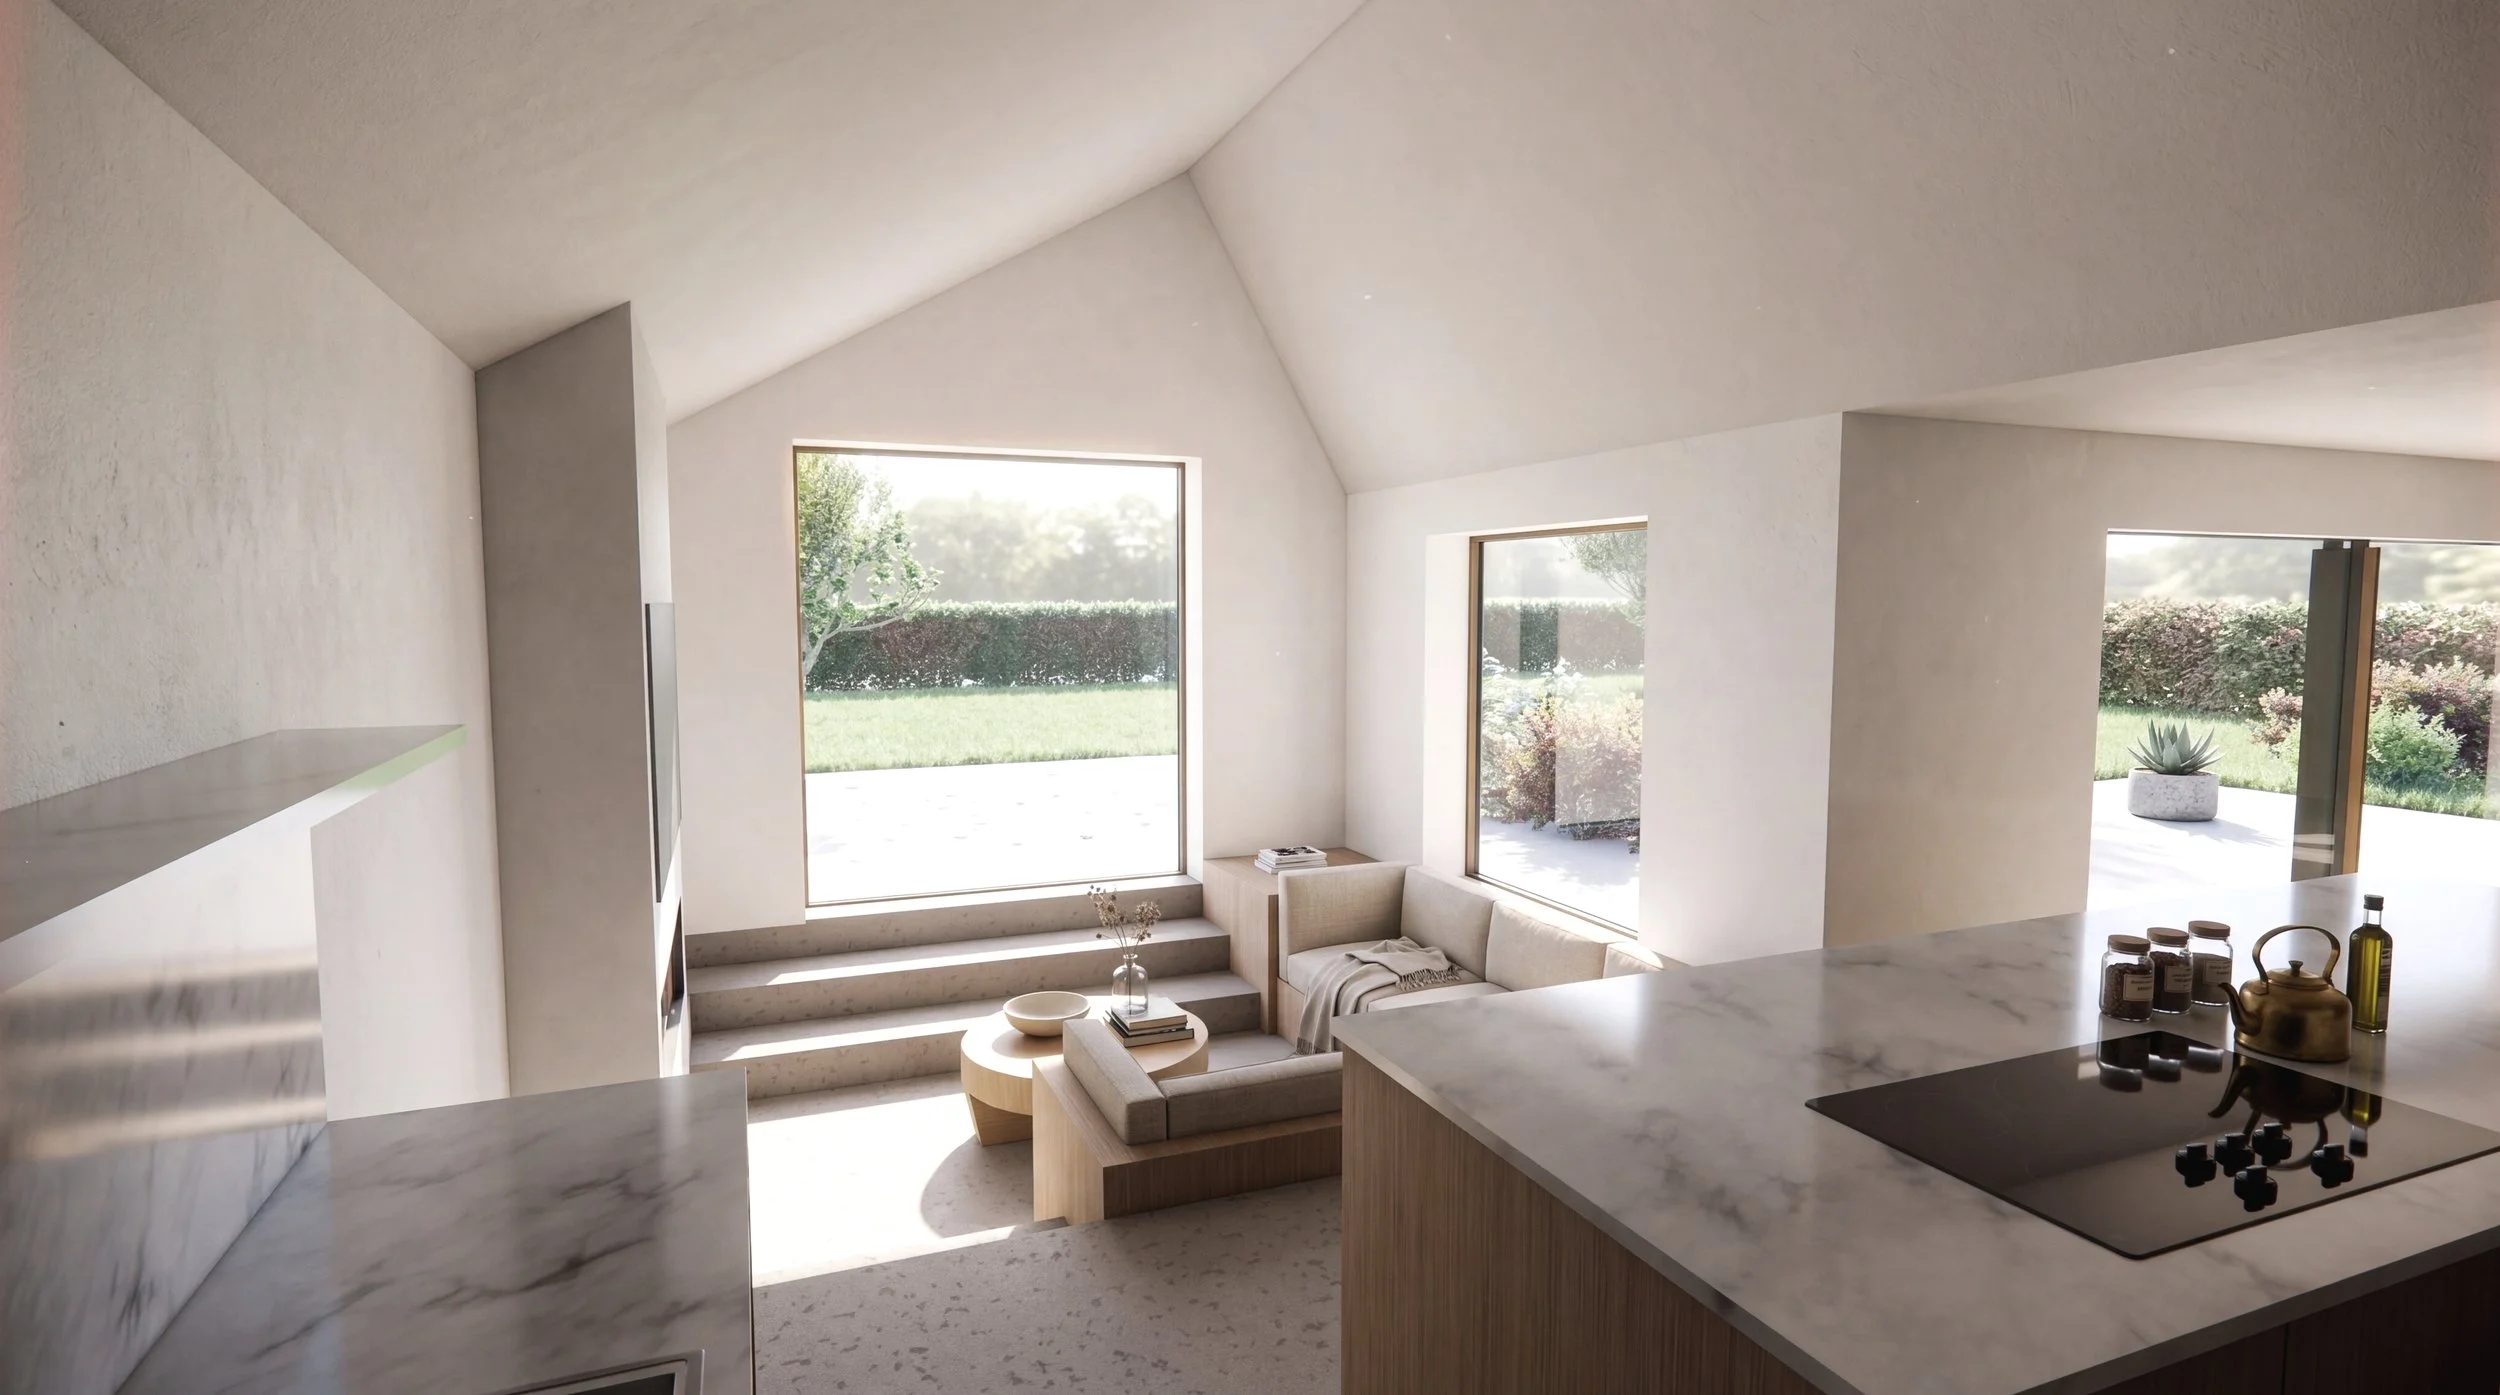
Vault - Sunken Lounge Garden Access
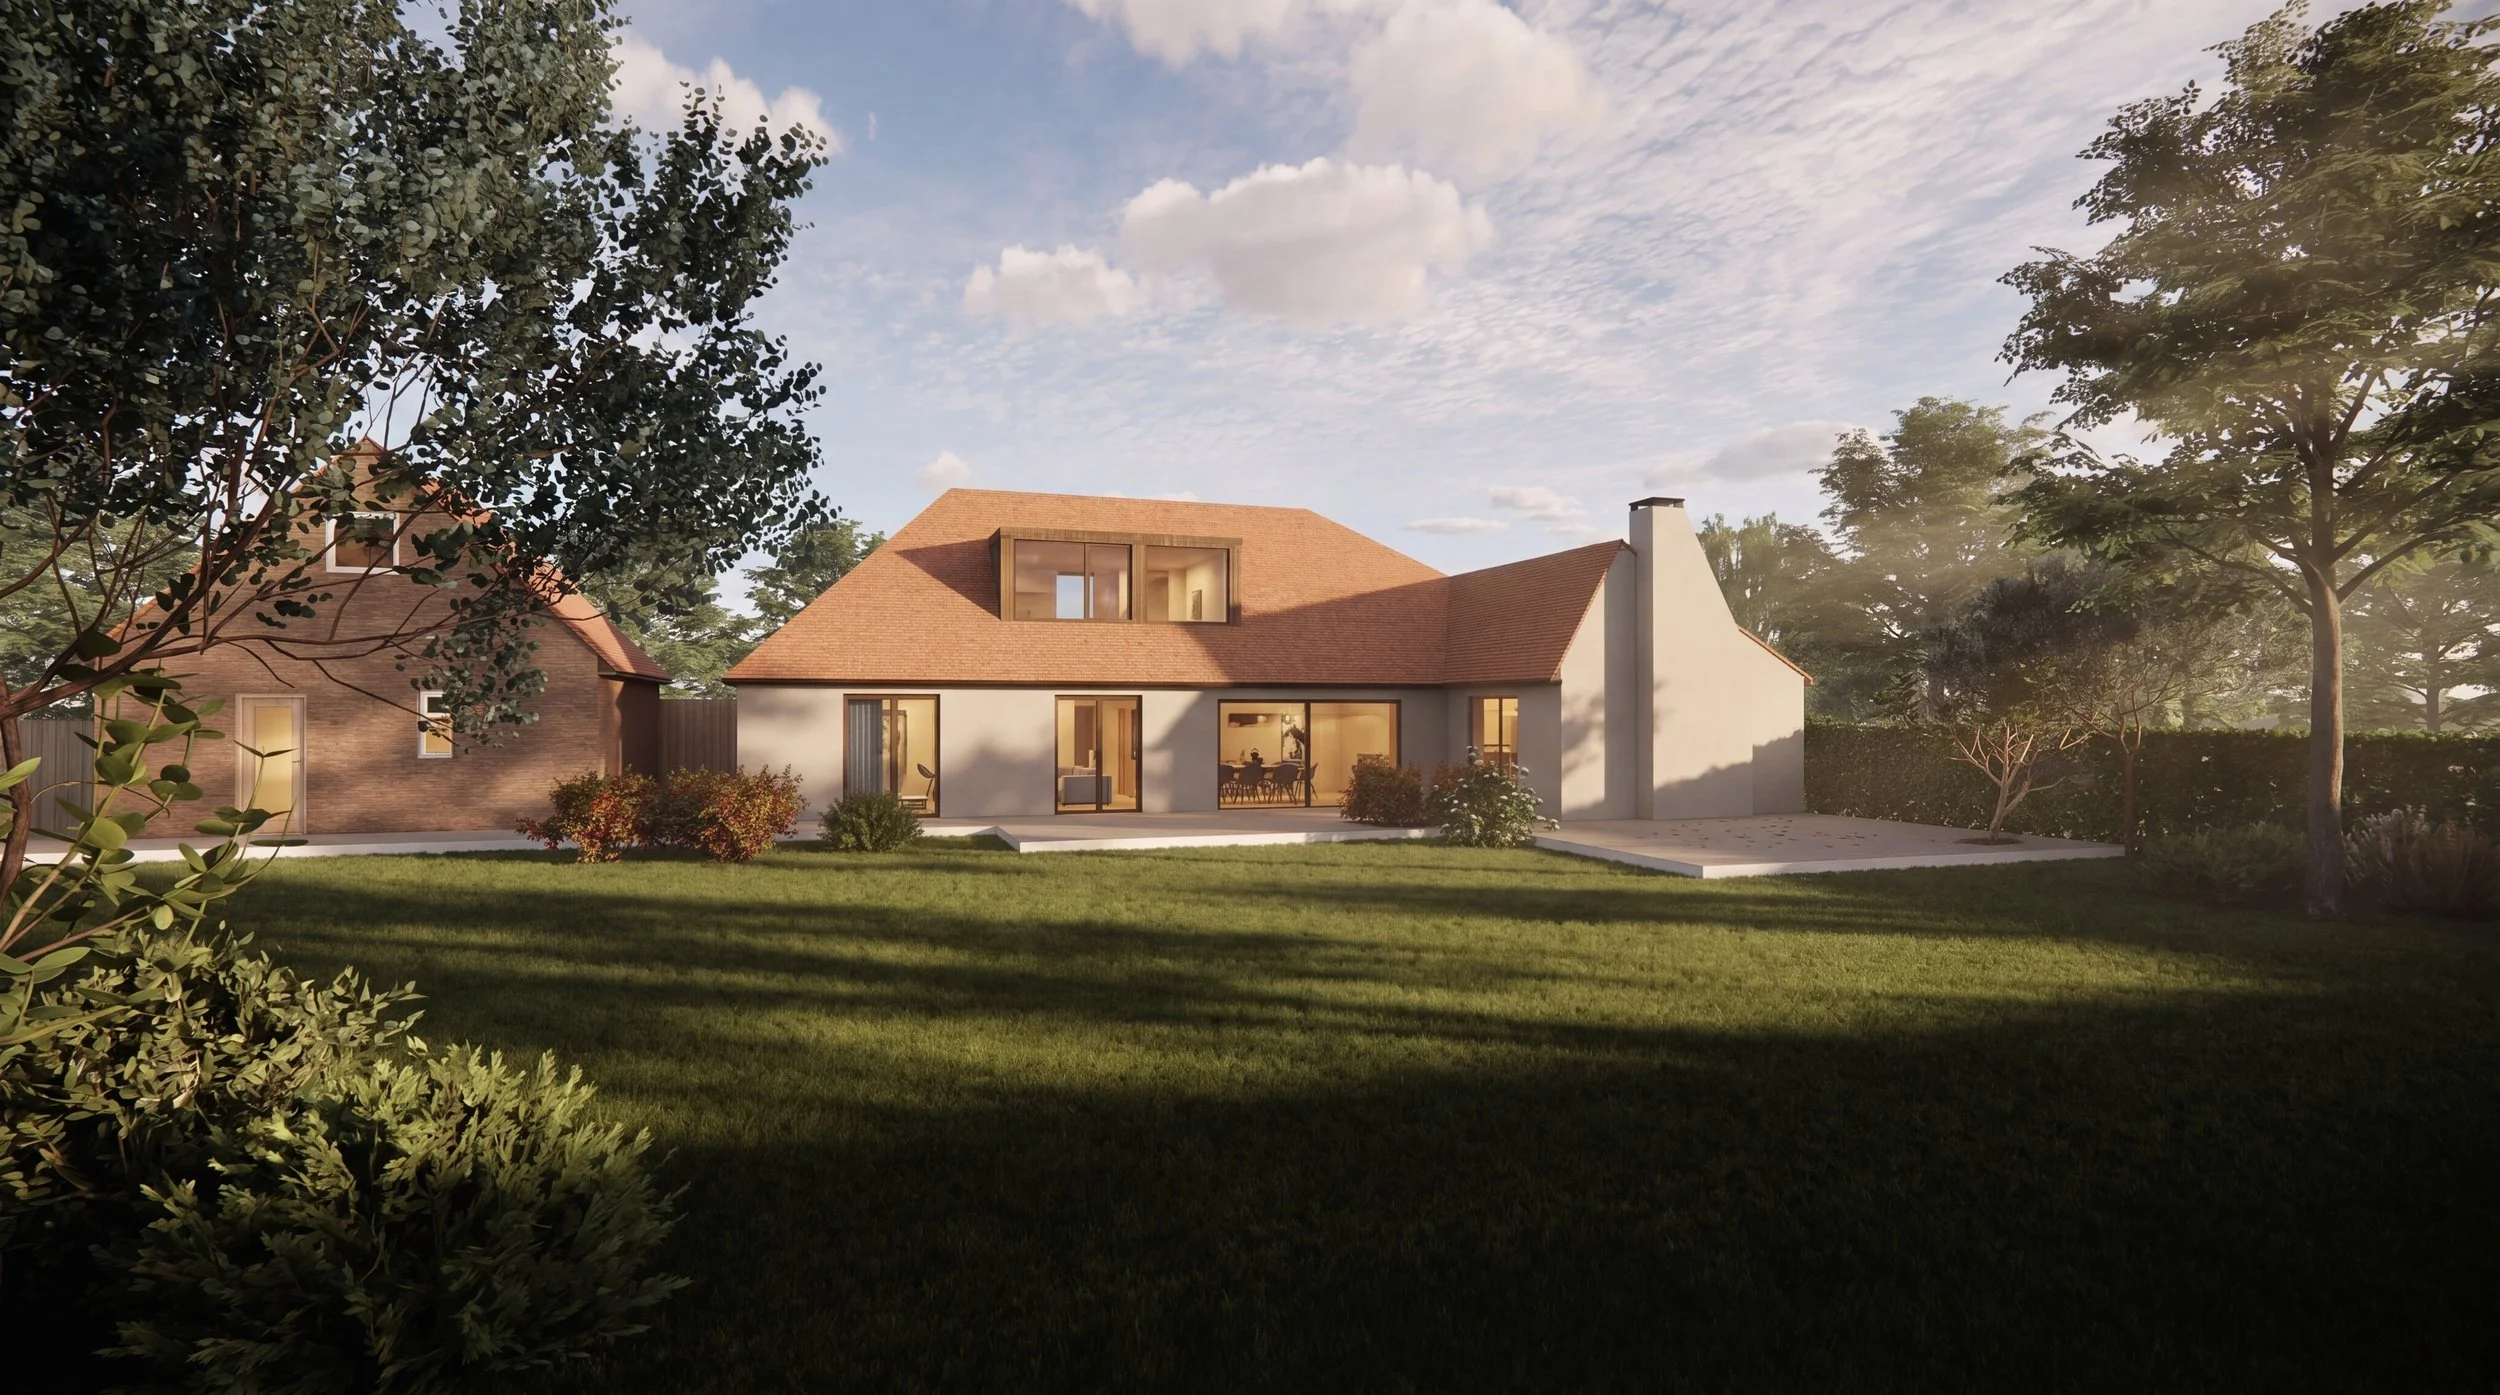
Vault - Rear Elevation Focal Chimney
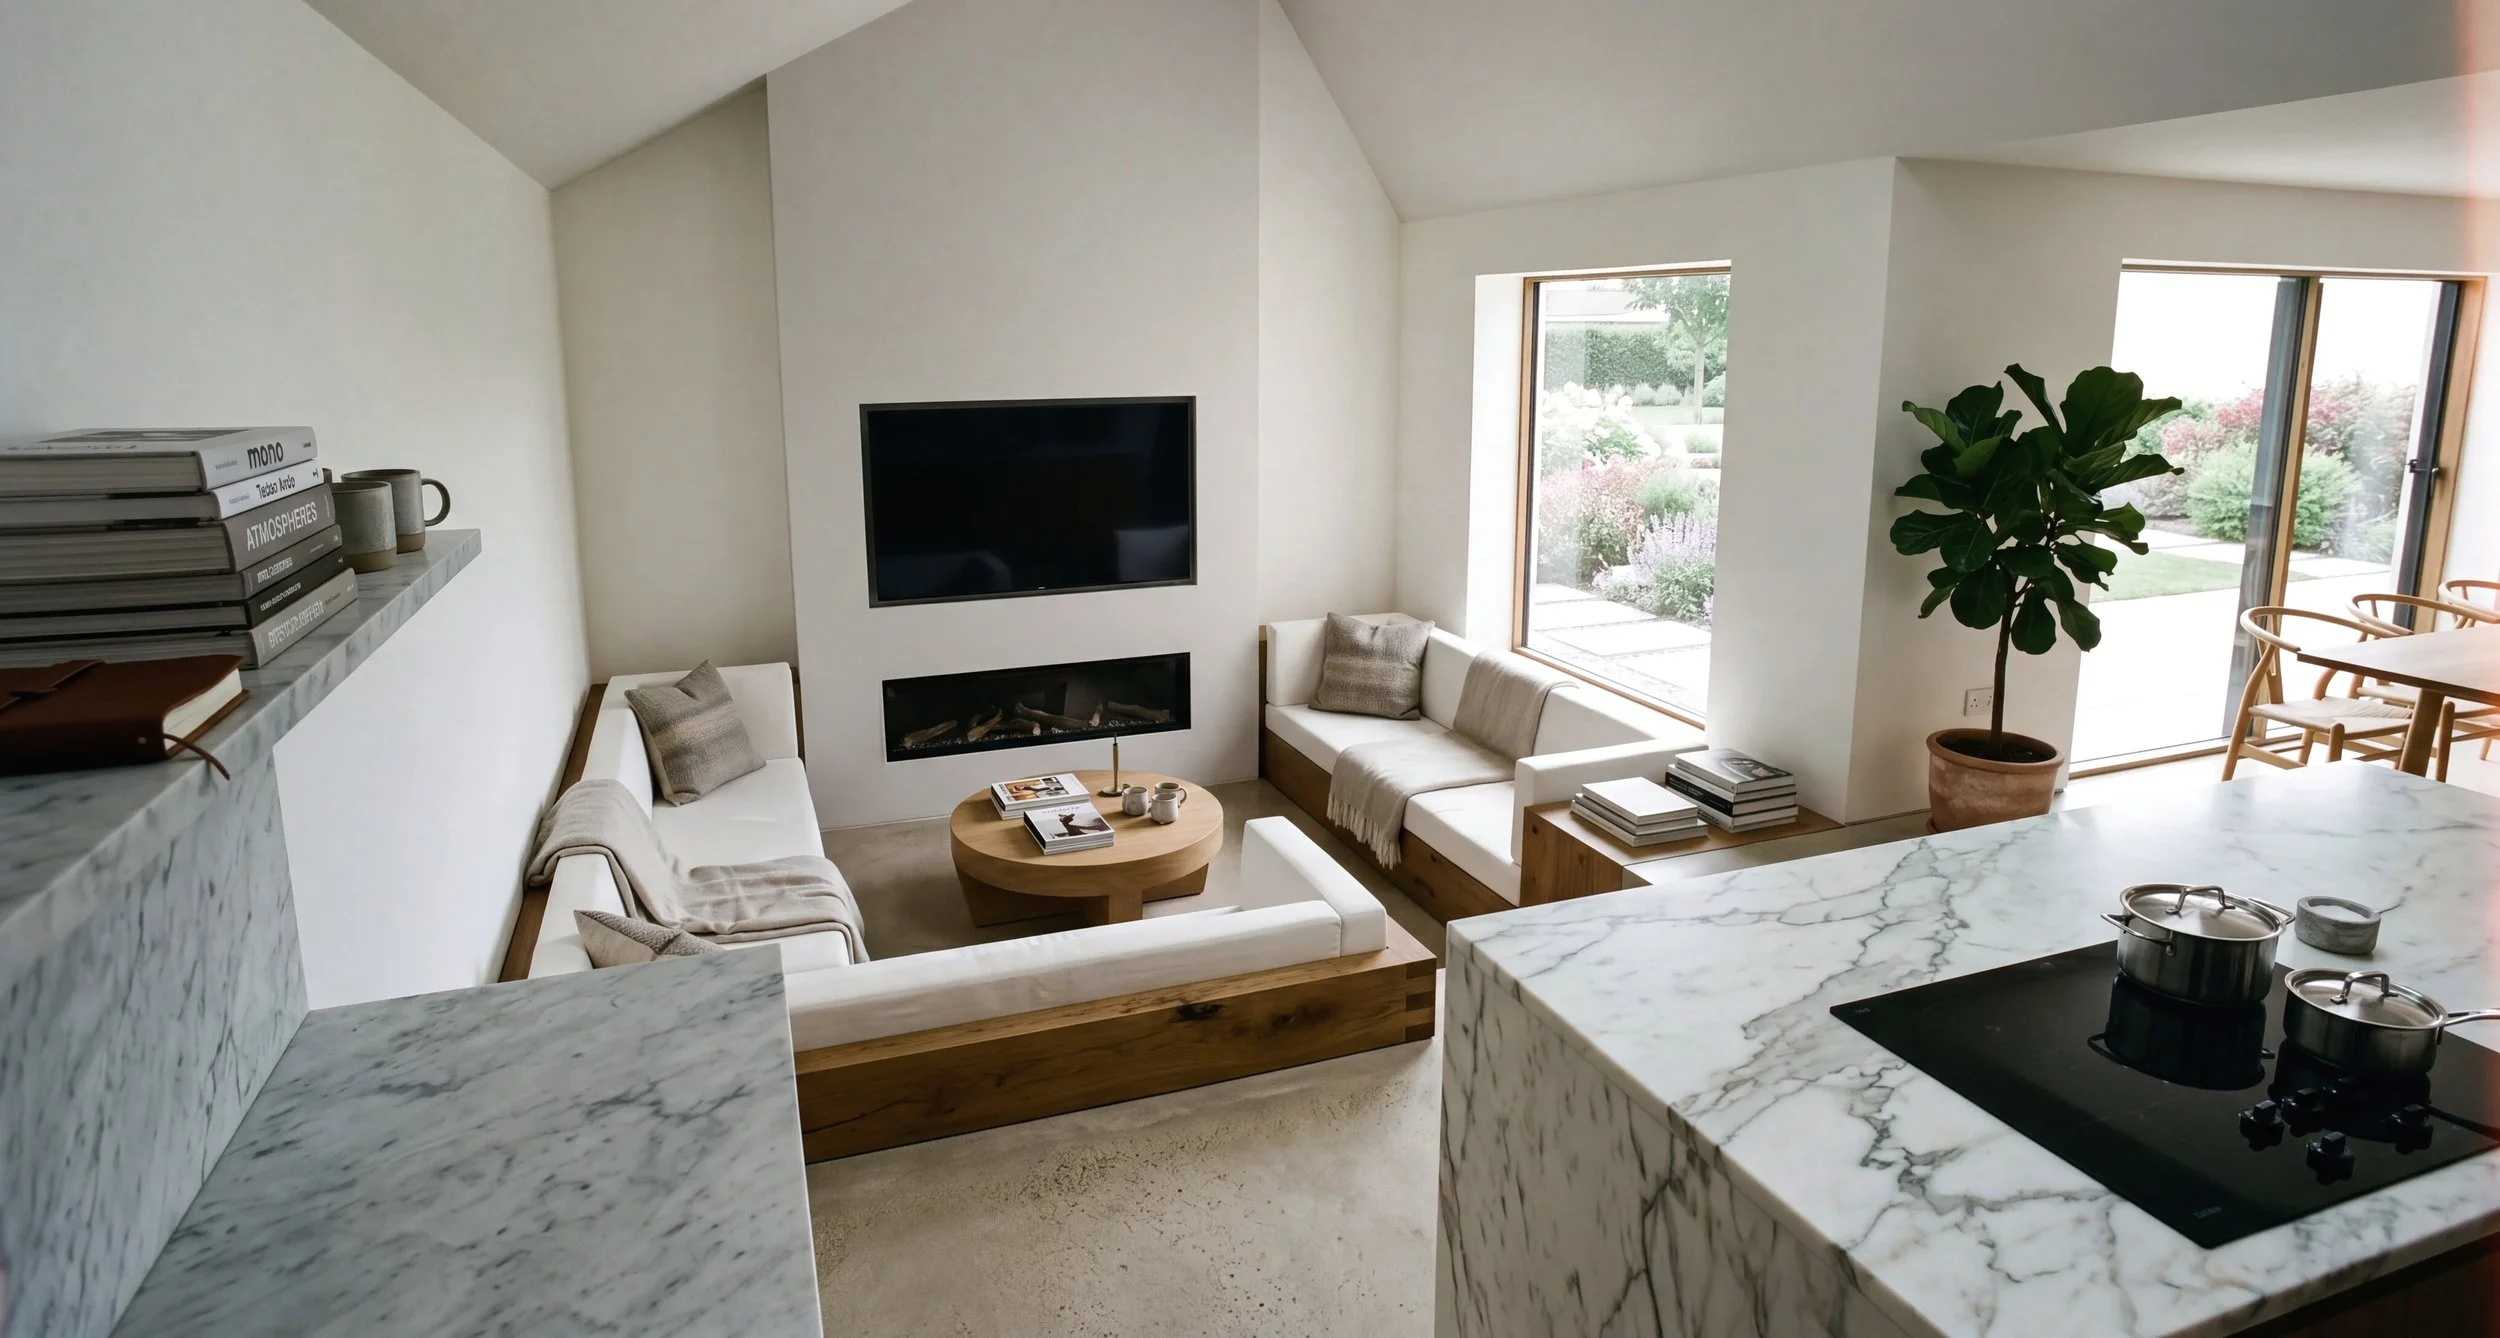
Vault - Sunken Lounge Alternative
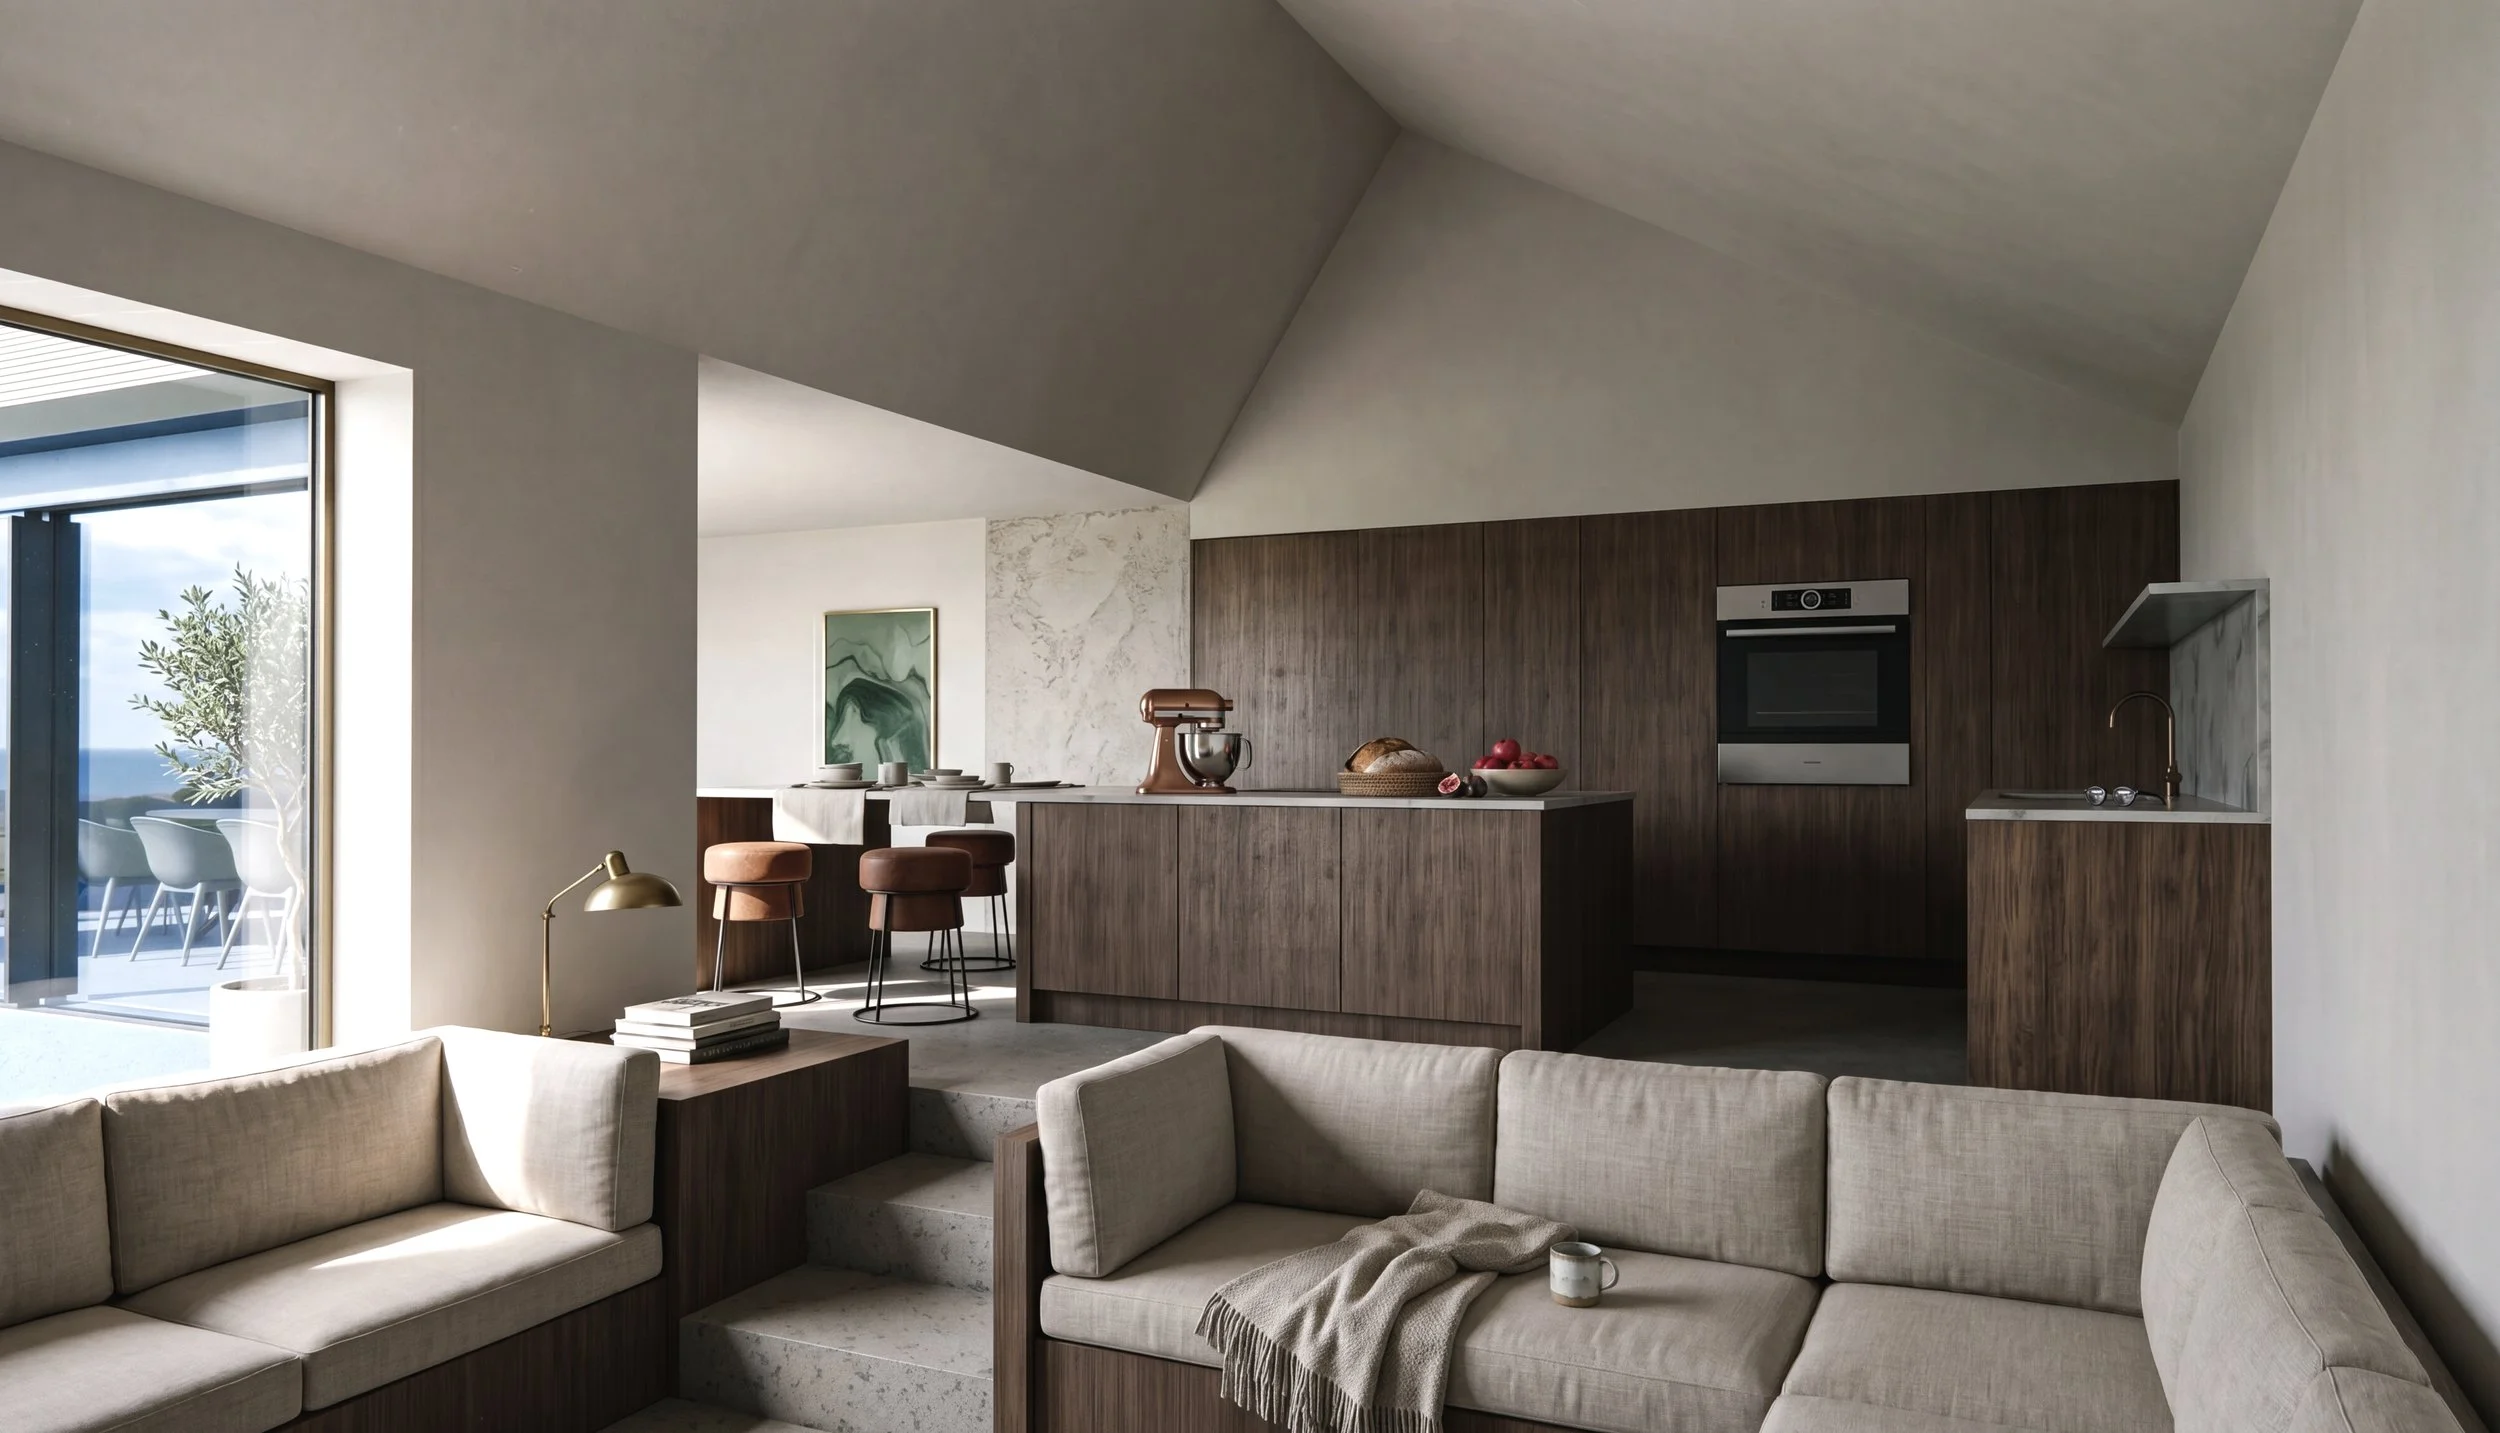
Vault - Kitchen + Sunken Lounge Relationship