
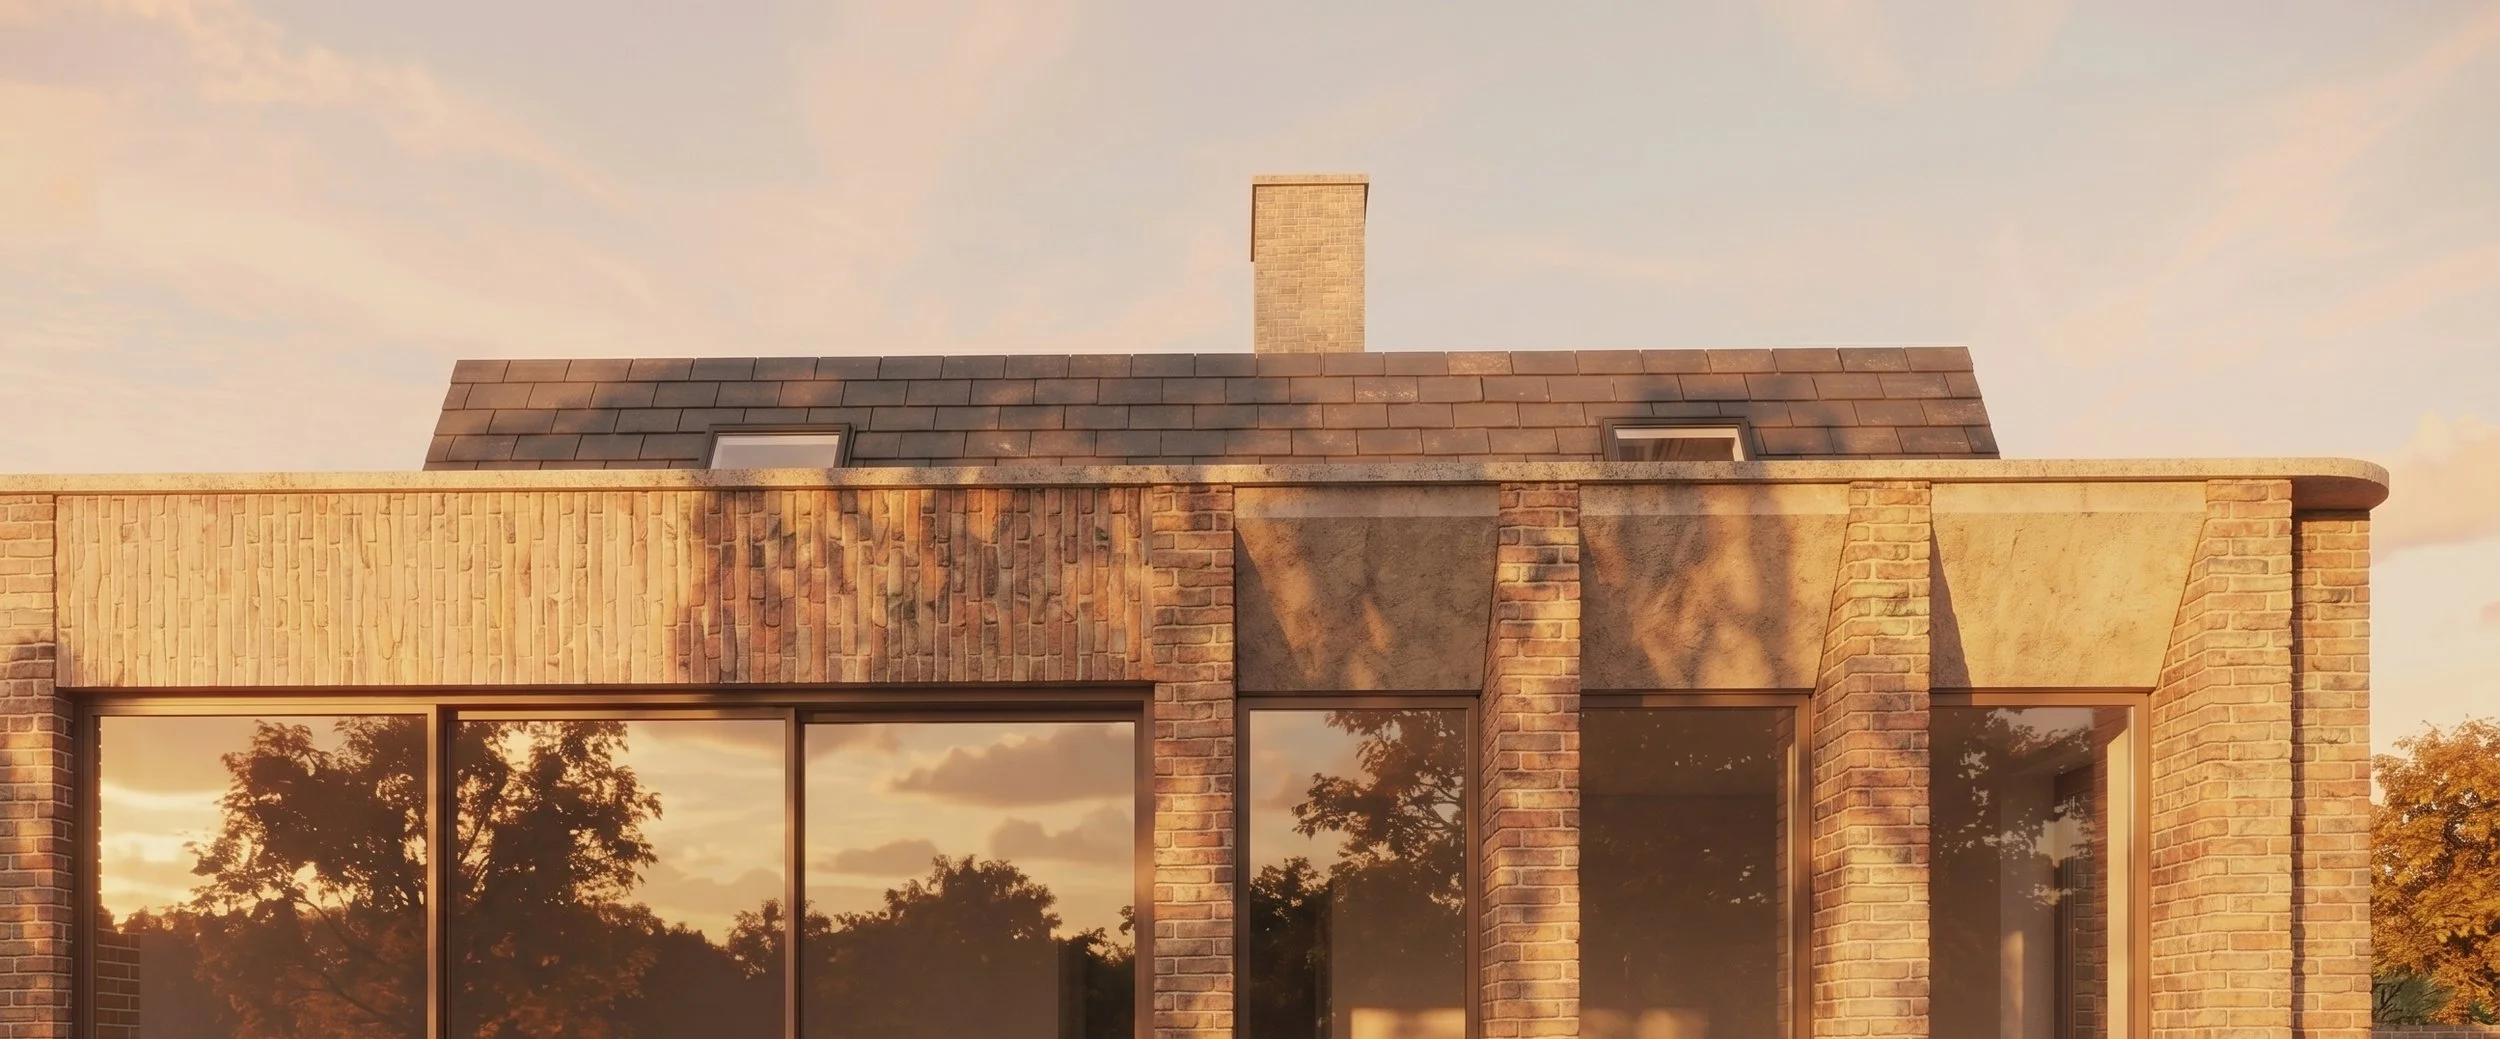
Pier - Extension with Interior Remodelling within a Conservation AreaA detached Victorian property in Broom, four fragmented rooms, and a family of four. Brick piers, tapered reveals, and the house properly unlocked
PierExtension with Interior Remodelling within a Conservation AreaBroom, Stratford Upon Avon2025A young family of four in a Victorian terrace that looked the part but didn't quite live up to it. The ground floor was divided into four separate rooms with circulation wrapped around them - full of character, height and charm but short on practicality. With two kids and the daily reality of homework, cooking, and family life all happening at once, they needed to see across the house, not through a series of closed doors. They came to Studio Context wanting open plan living without losing what made the house worth buying in the first place.
The Brief
Open up the ground floor to create a proper kitchen, dining, and living space - somewhere the family could cook and keep an eye on the kids, eat together, and spill out into the garden. The existing side extension, which functions in isolation, was to remain separate and undisturbed. A basement sat beneath the house with its own external access stair, adding a layer of complexity to the structural design that needed careful resolution.
Context’s Approach
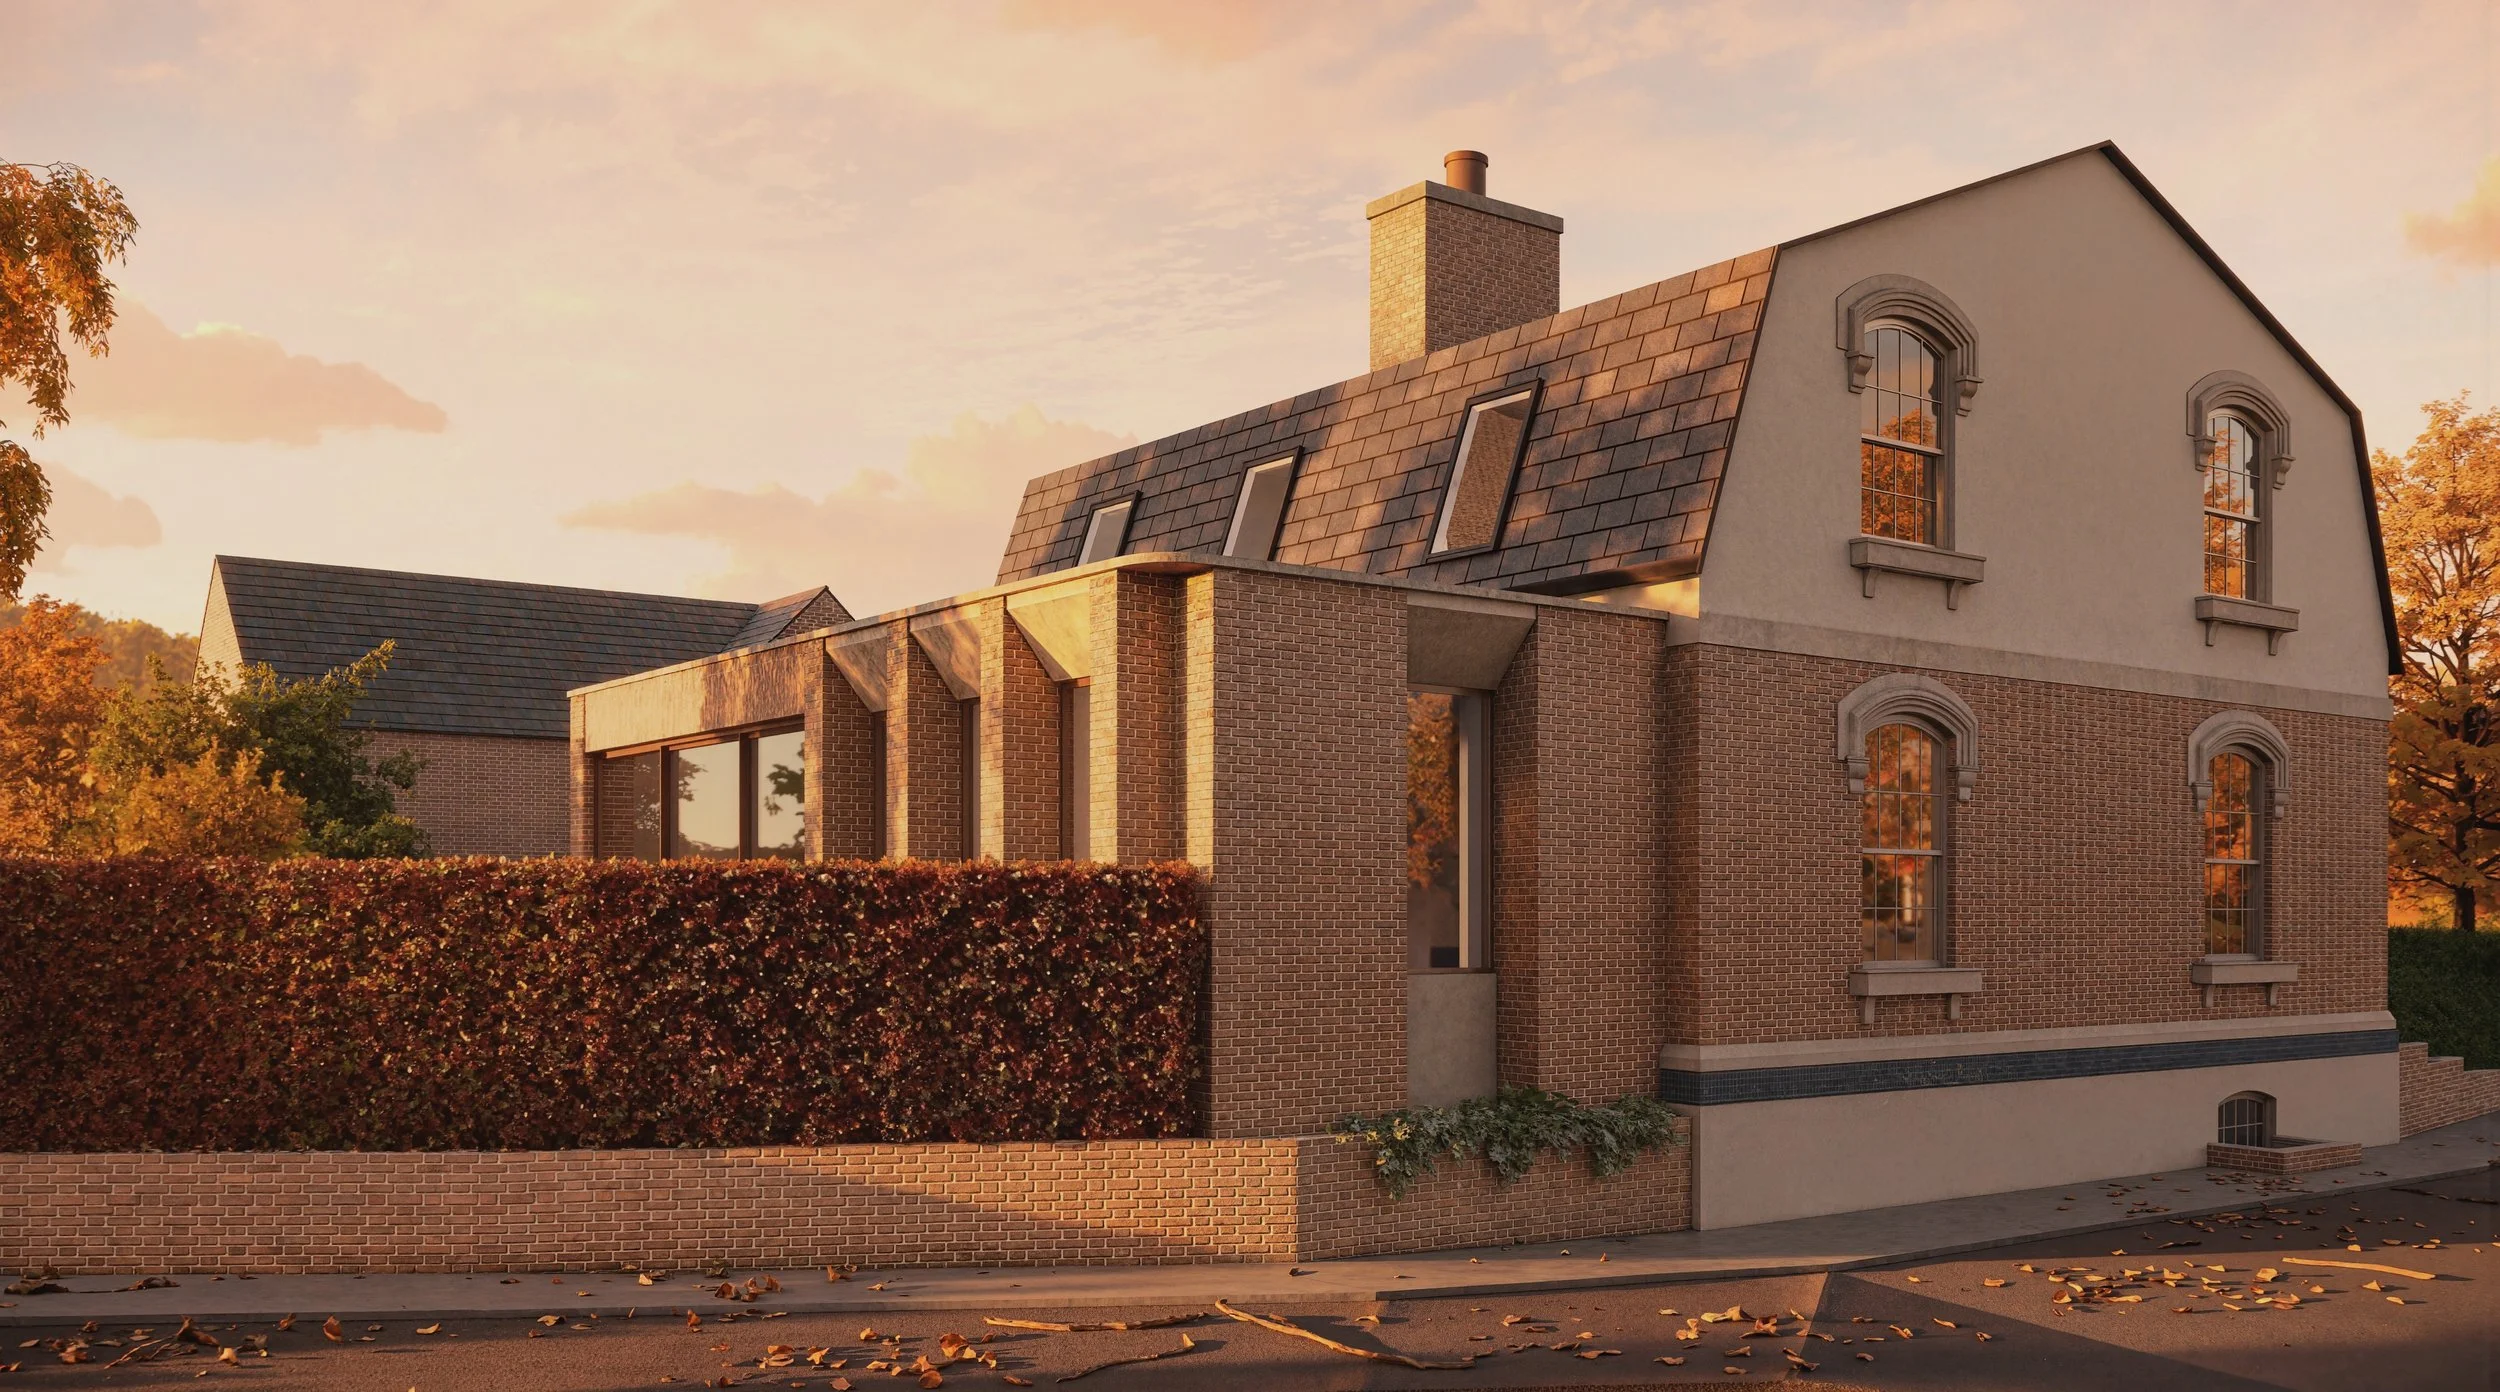
A single storey flat roof extension to the rear creates an L-shaped open plan space the full width of the existing house. The extension is deliberately subservient in form but considered in detail; A series of brick piers divide the rear elevation, creating narrower window openings that echo the vertical proportions of the existing house without replicating them. Alongside these, a generous sliding door opens the living space fully to the garden.
Rather than reproducing the stone surrounds of the Victorian facade in a traditional manner, tapered stone forms, or rendered and micro-cement alternatives subject to cost, set the windows back from the face of the wall. The reveal provides natural solar shading, gives depth to the elevation, and resolves the structural head more cleanly than a direct replication would allow.
Inside, the new meets the old at close quarters. Contemporary kitchen joinery sits against original Victorian arched openings - a deliberate and honest juxtaposition rather than an attempt to smooth over the join. Ancillary spaces and improved circulation are quietly absorbed into the plan.
The Outcome
A Victorian house that finally works for a modern family. The front rooms remain separate, characterful, and intact. The back has been transformed into the kind of open, light-filled space the family needed, connected to the garden and anchored by a material language that respects the original without deferring to it.
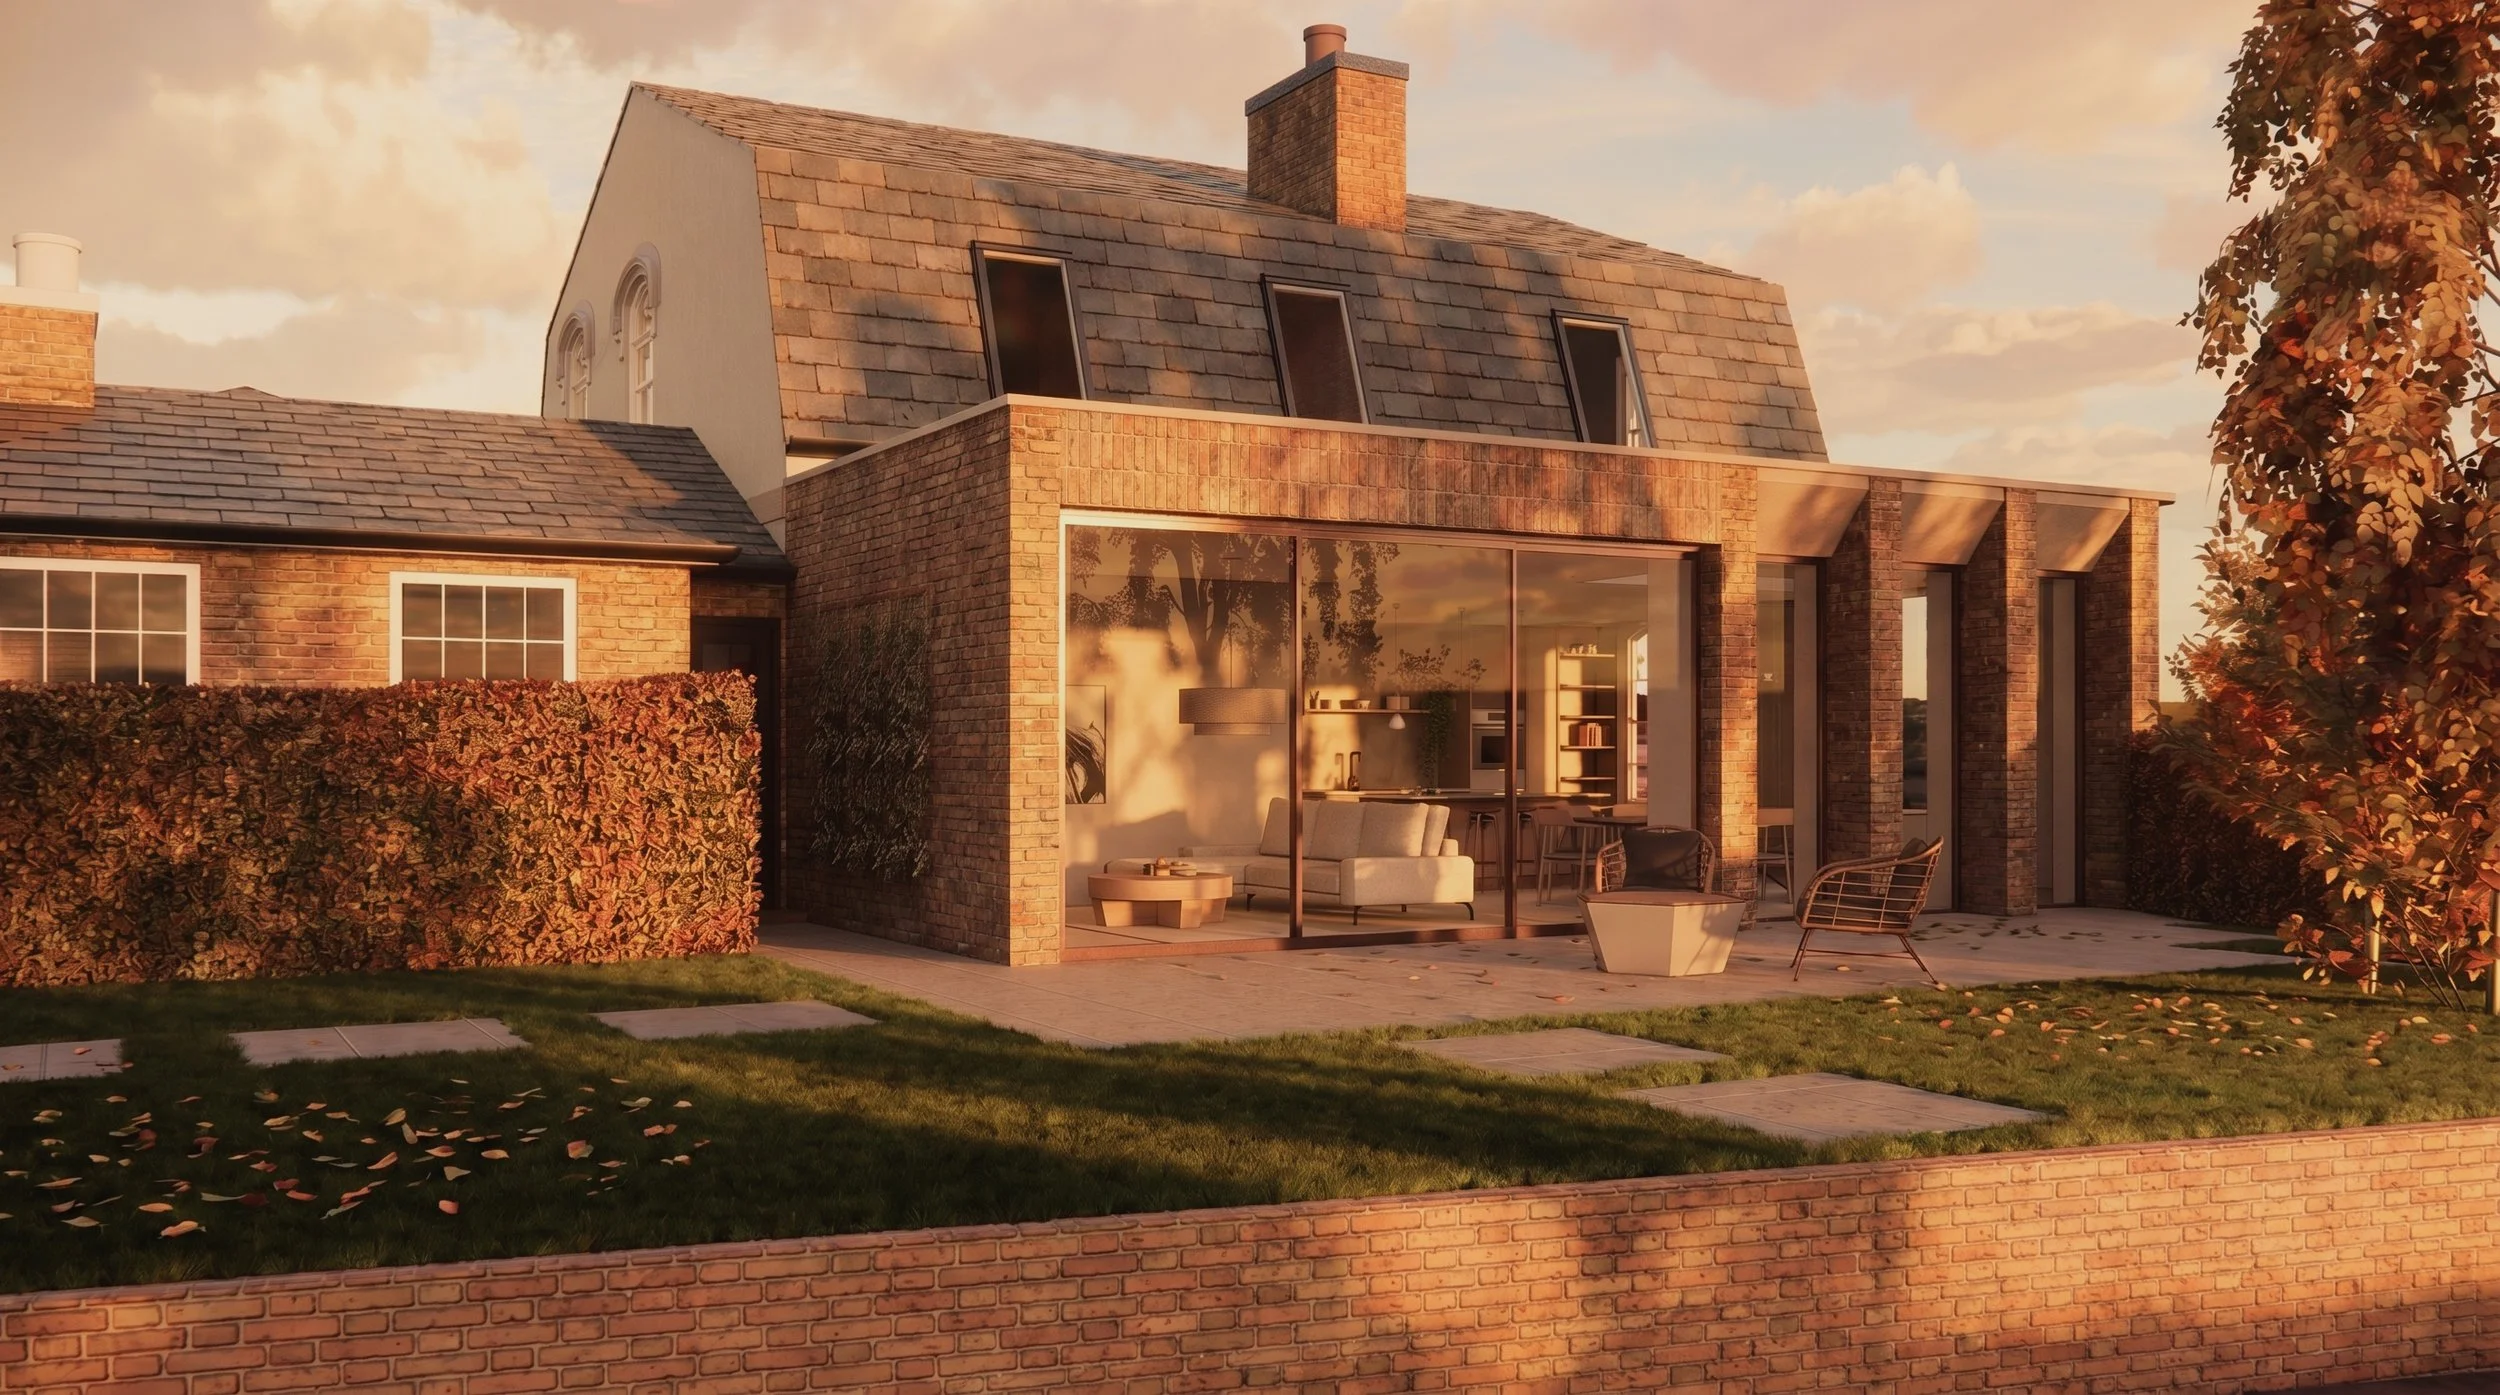
Pier - Rear Single Storey Extension
Pier - Brick + Stone Detailing
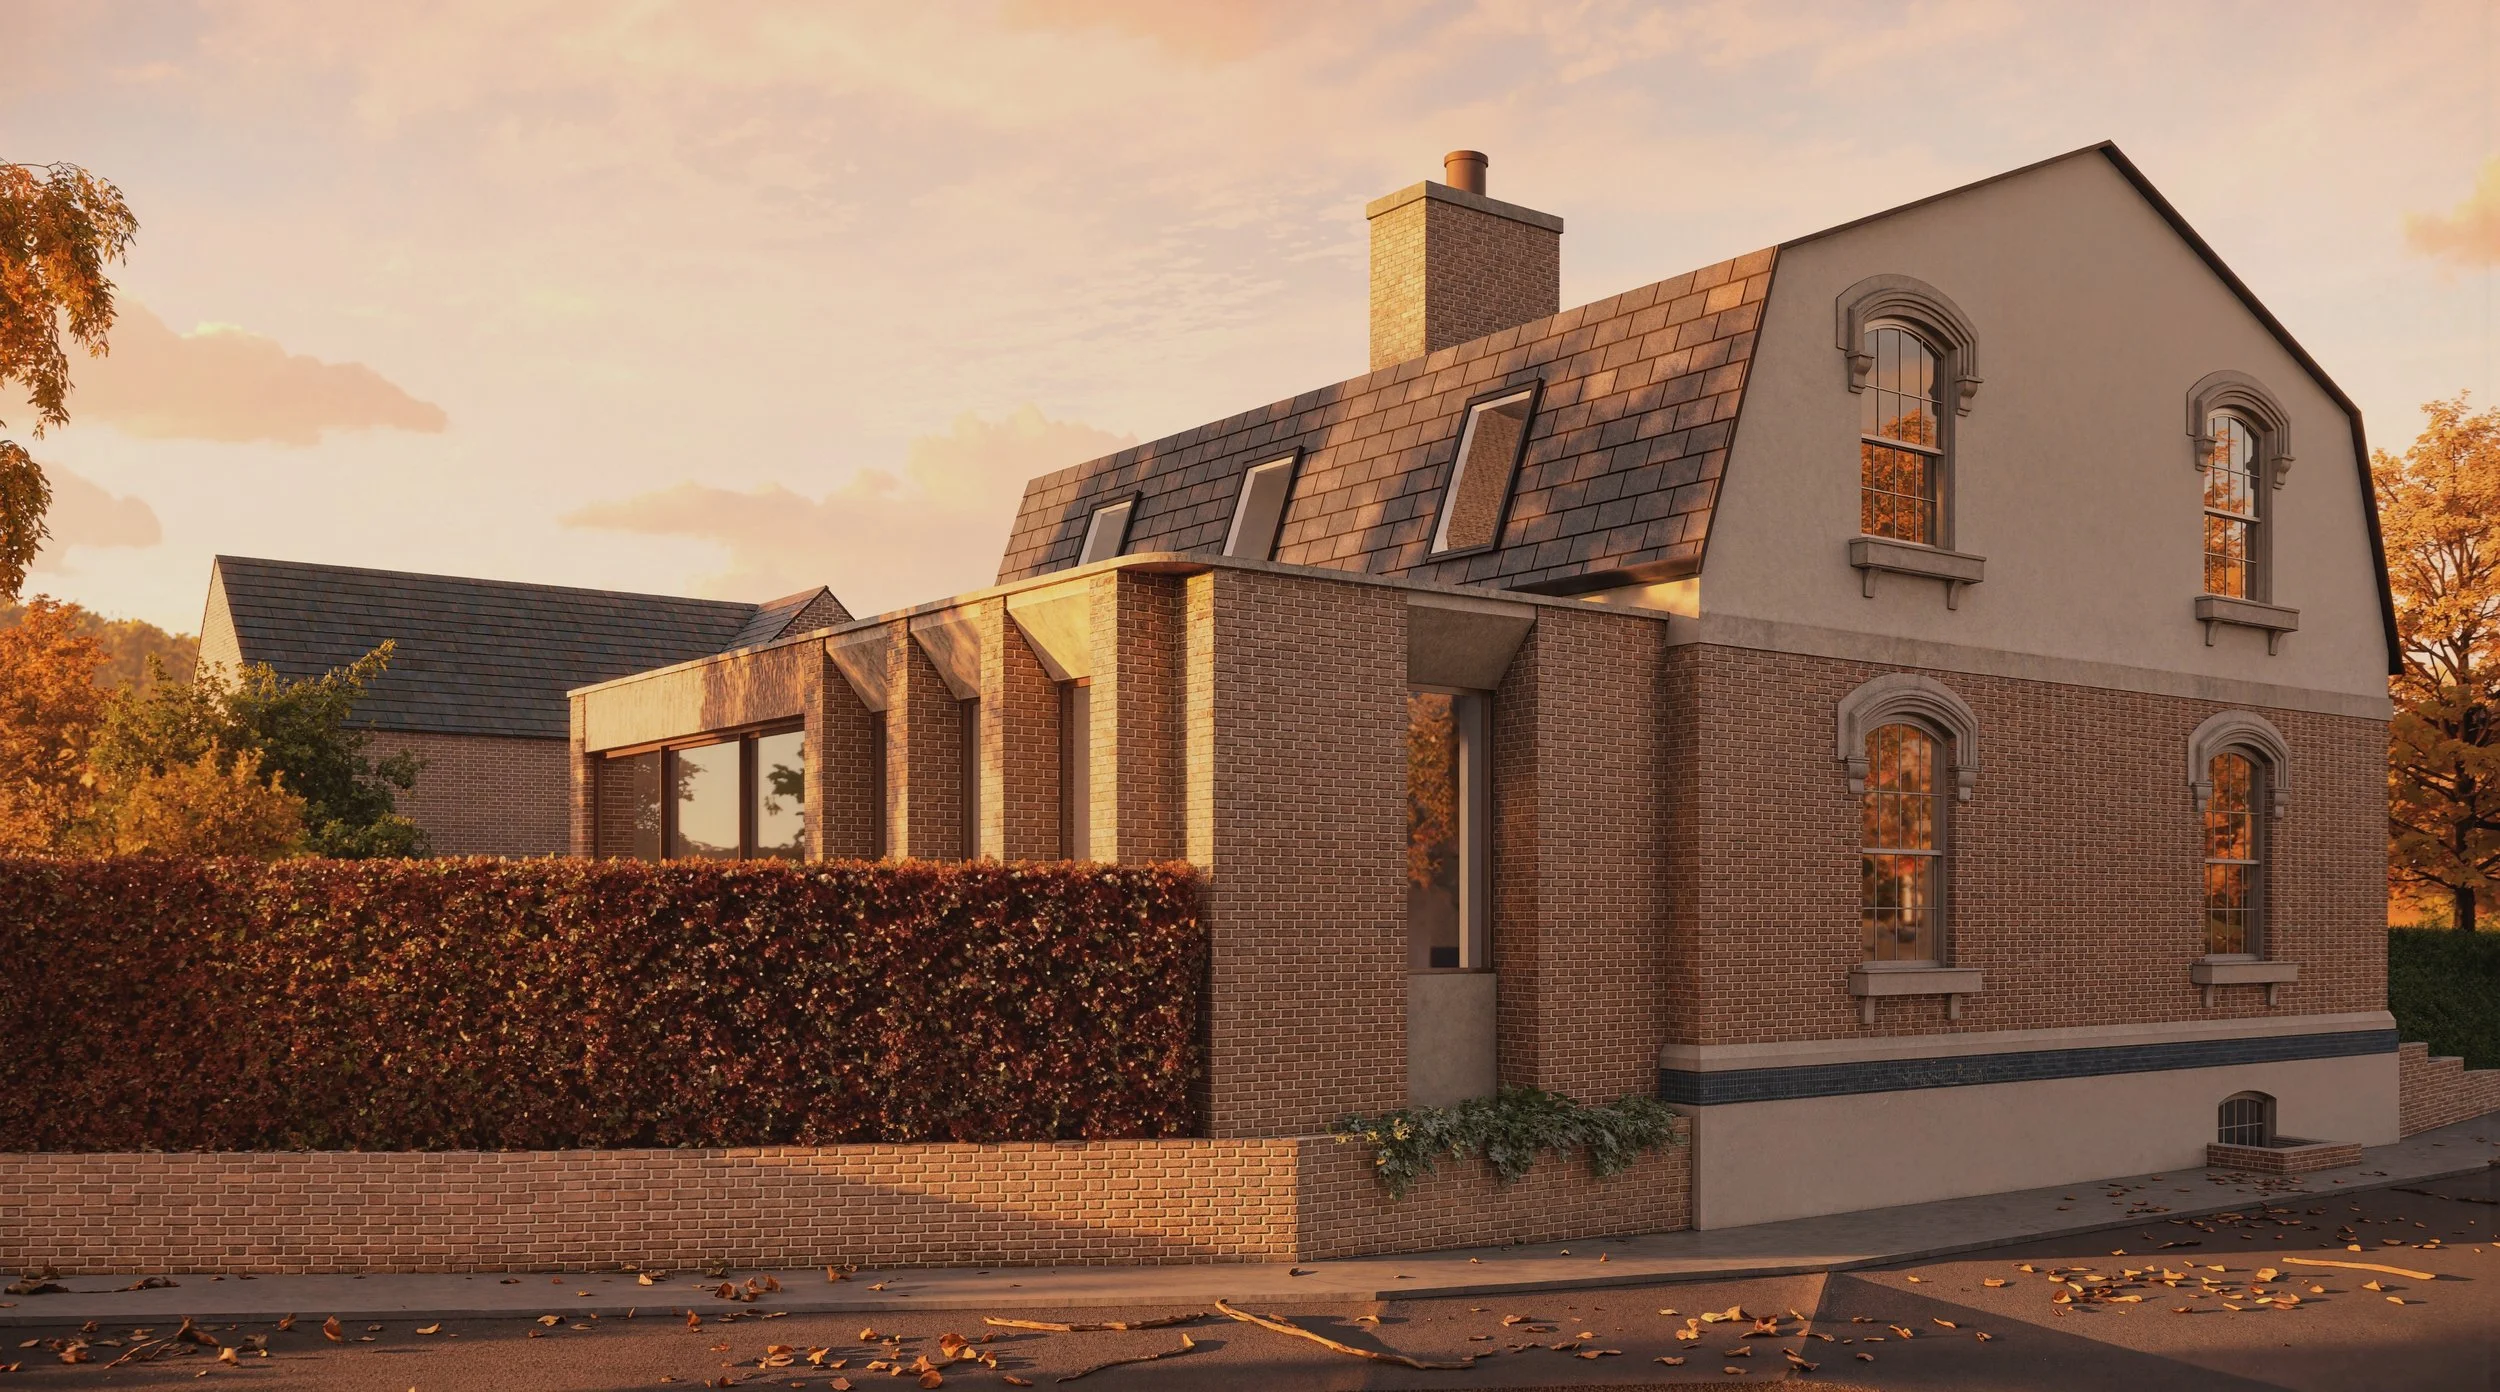
Pier - Side Elevation
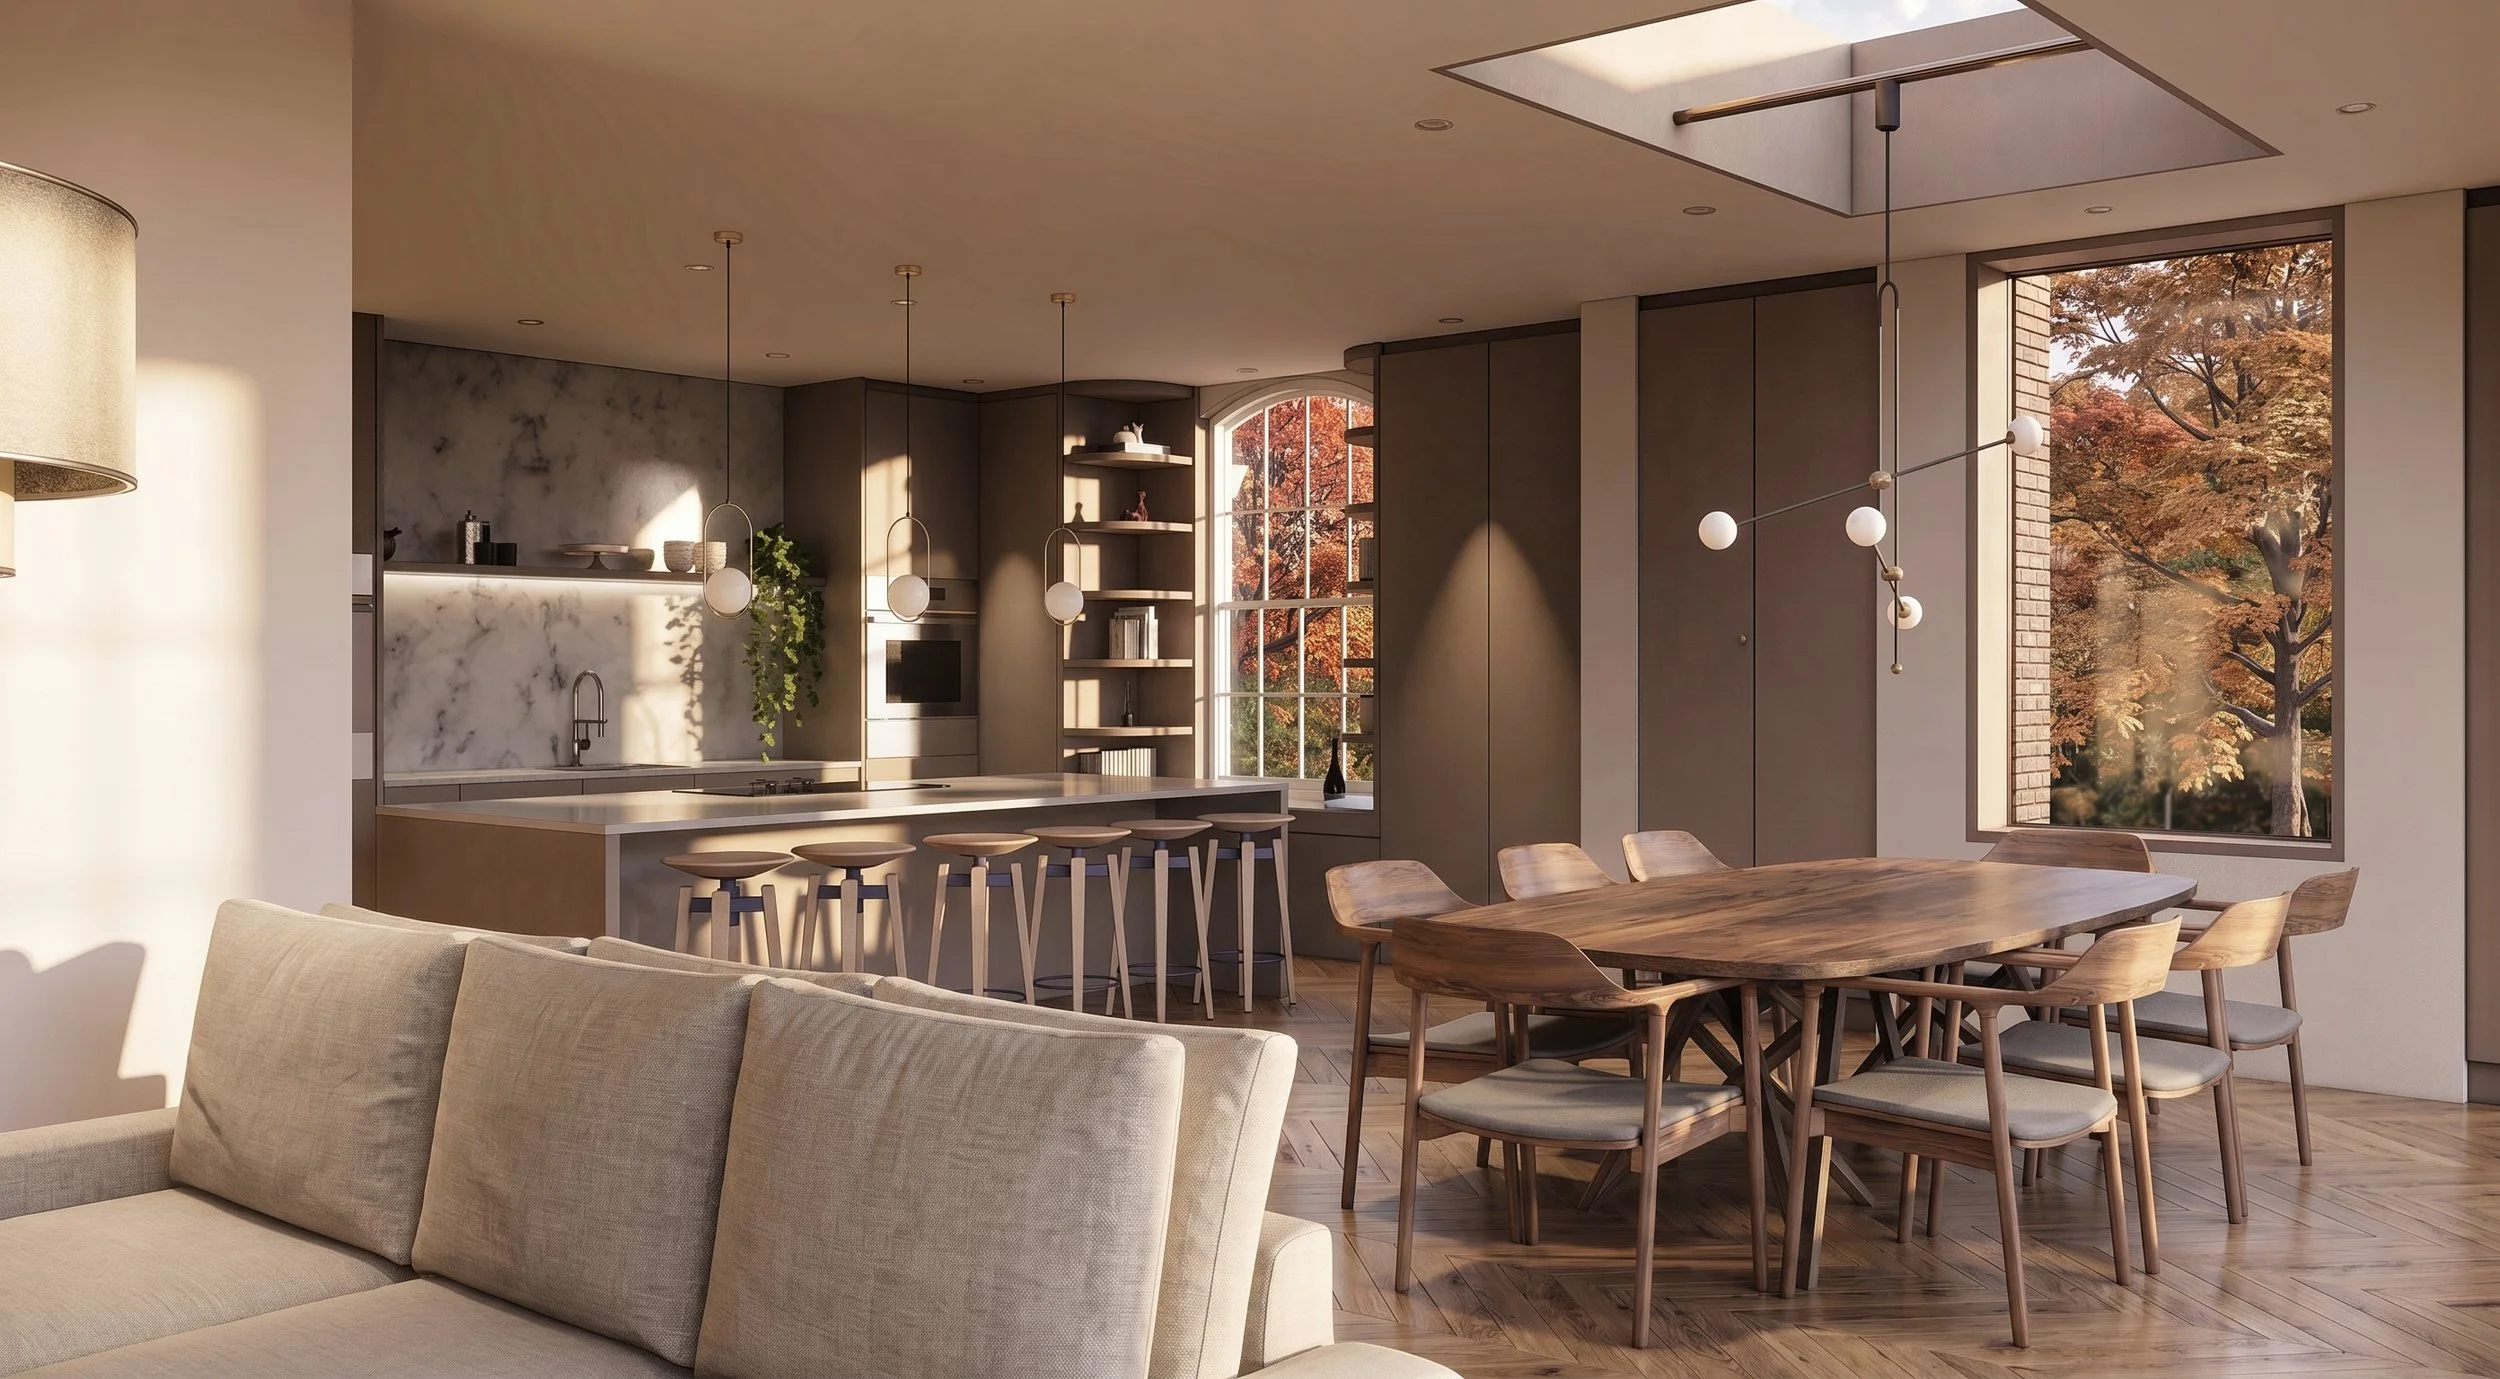
Pier - Open Plan Kitchen + Living + Dining
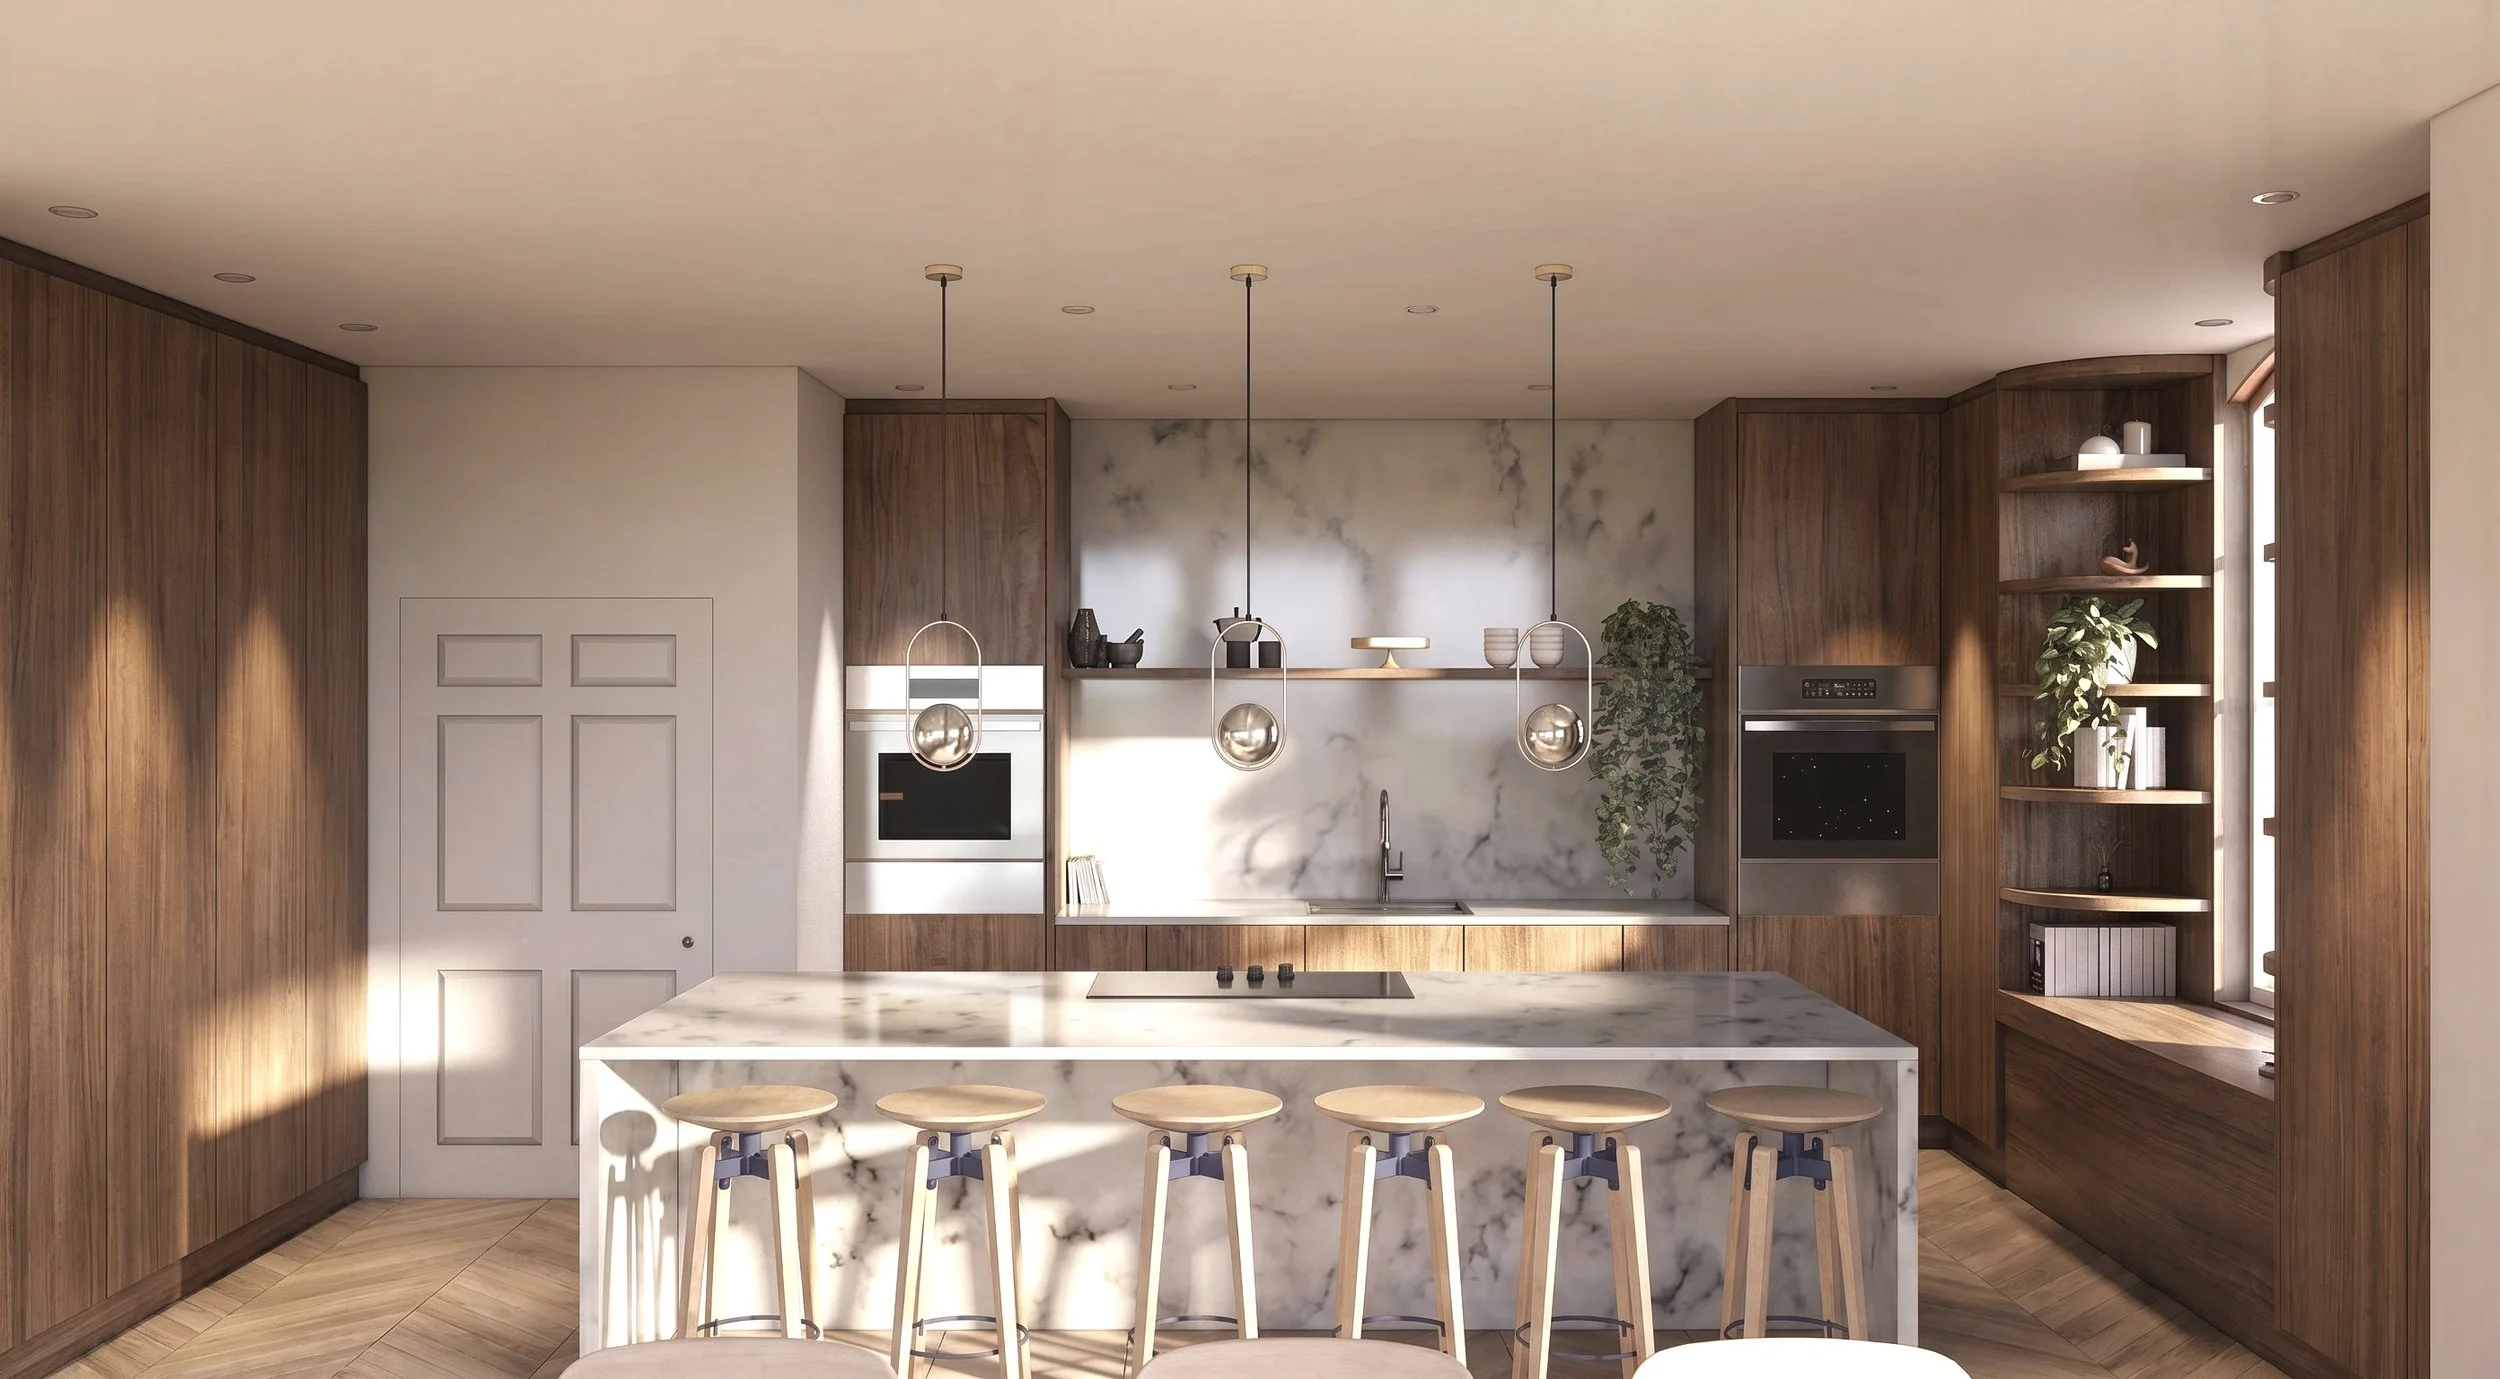
Pier - Kitchen Elevation
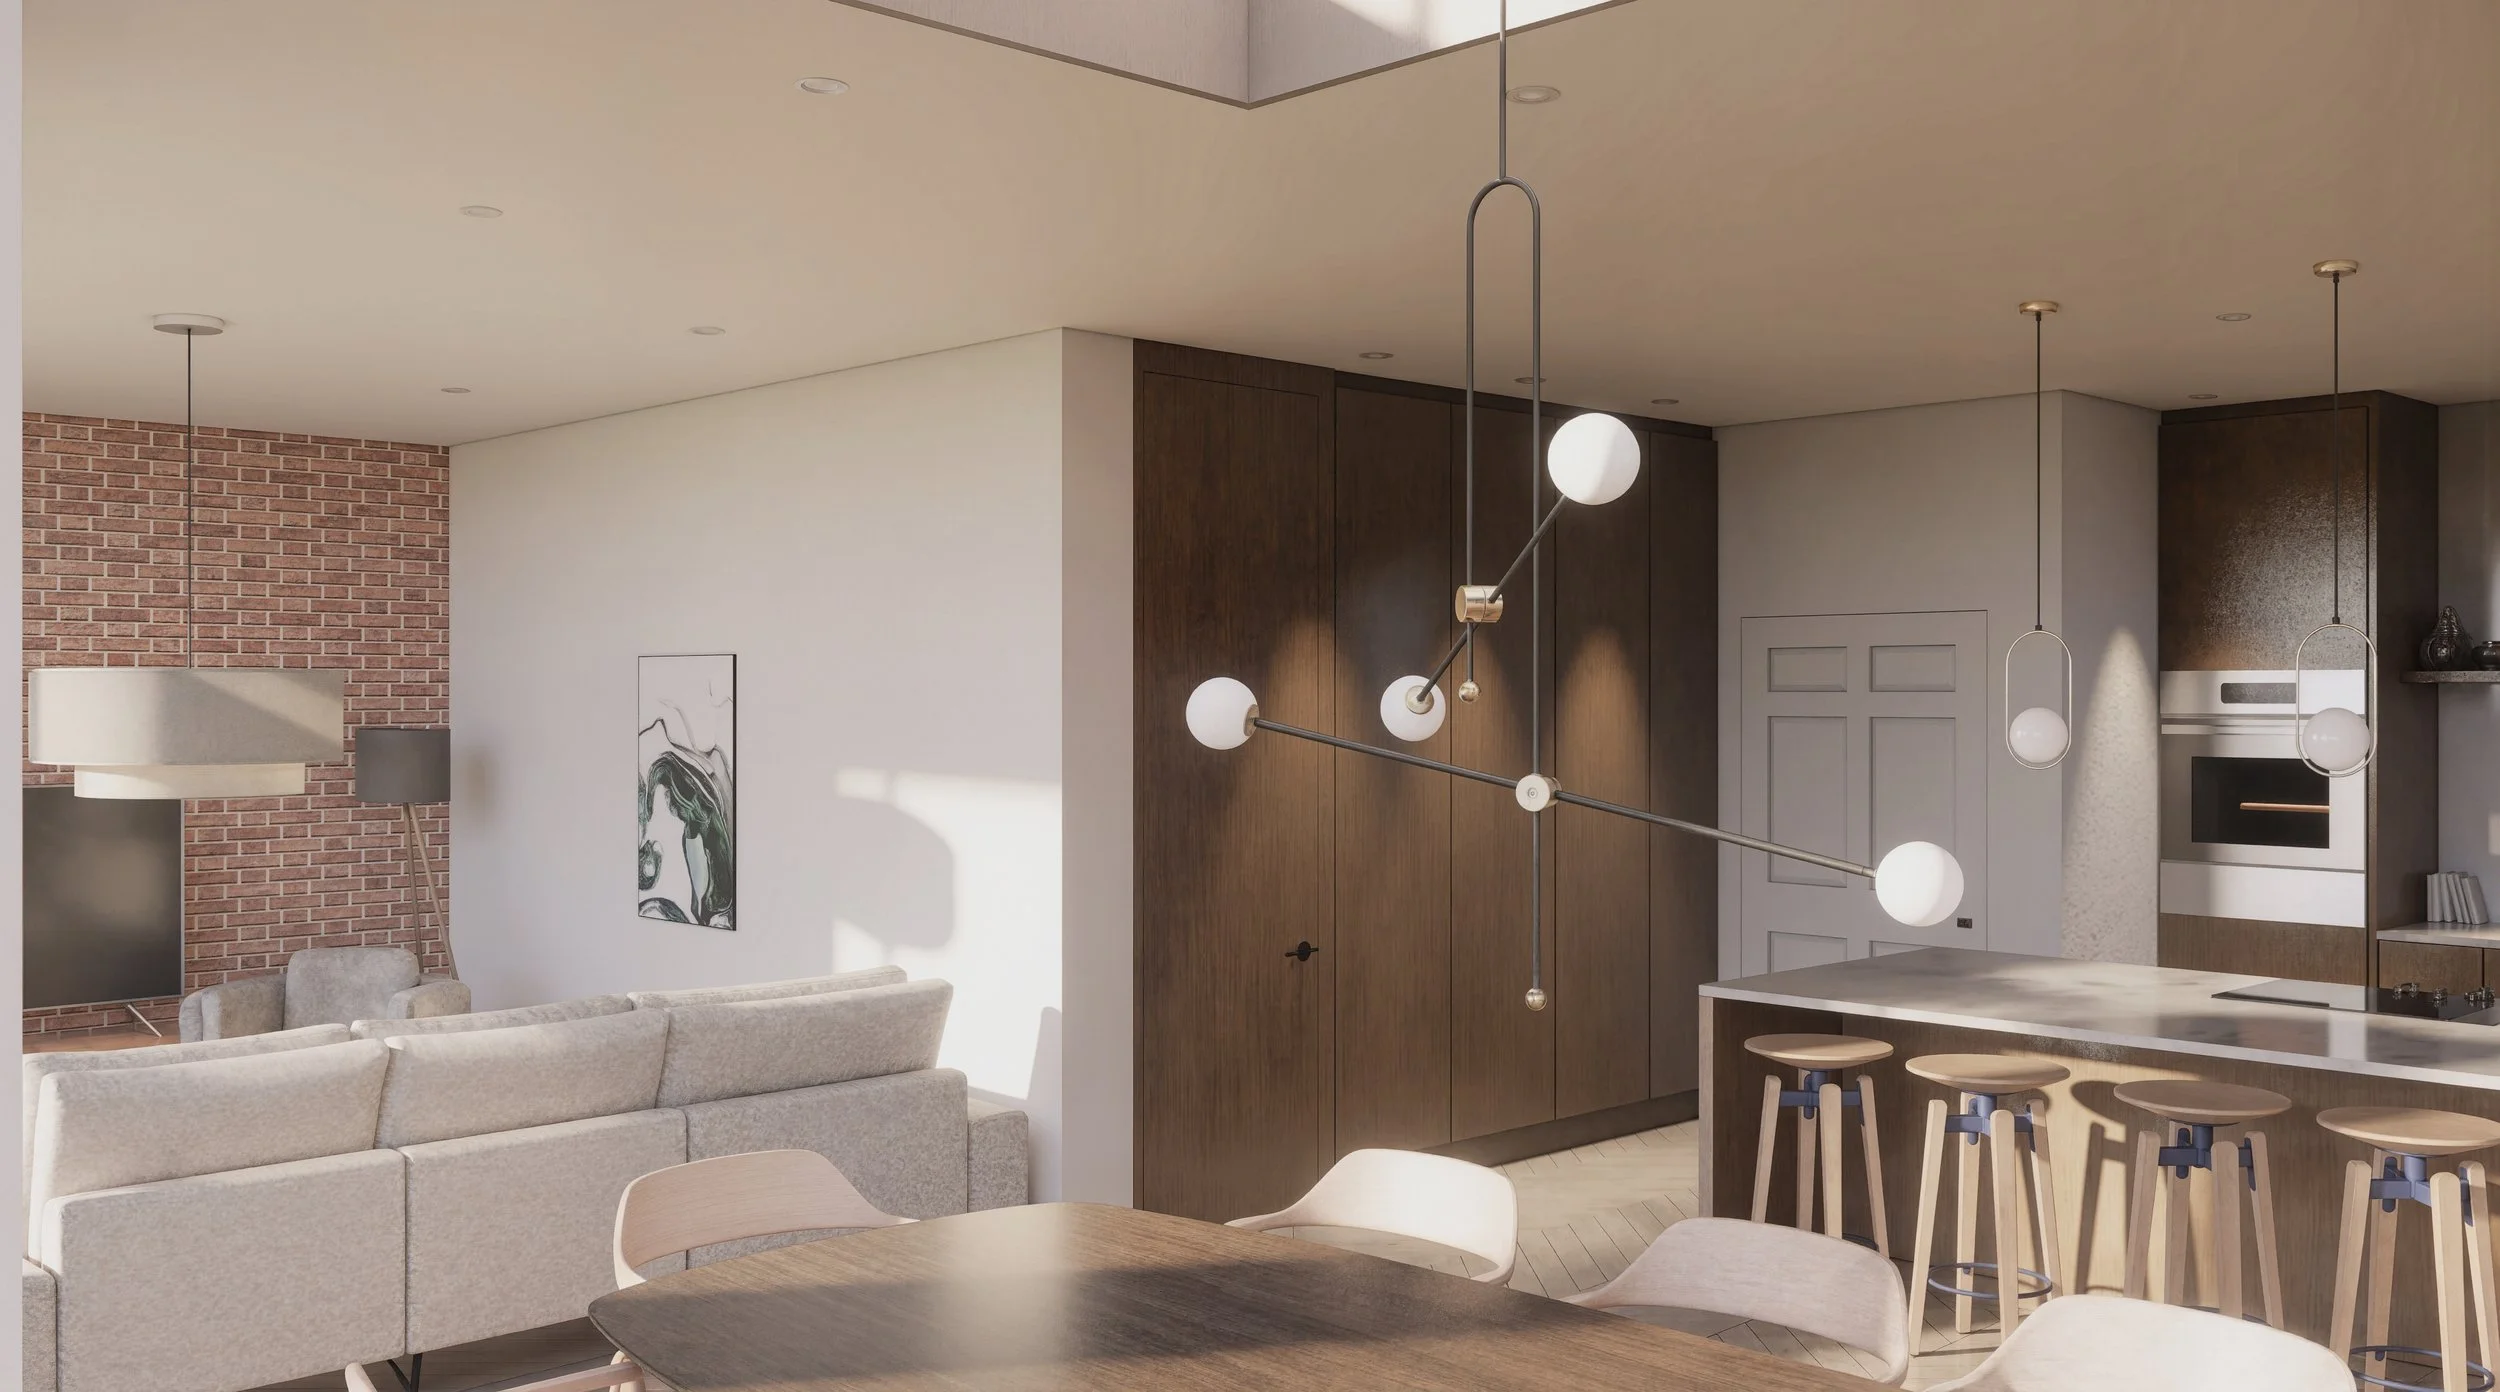
Pier - Hidden Utility
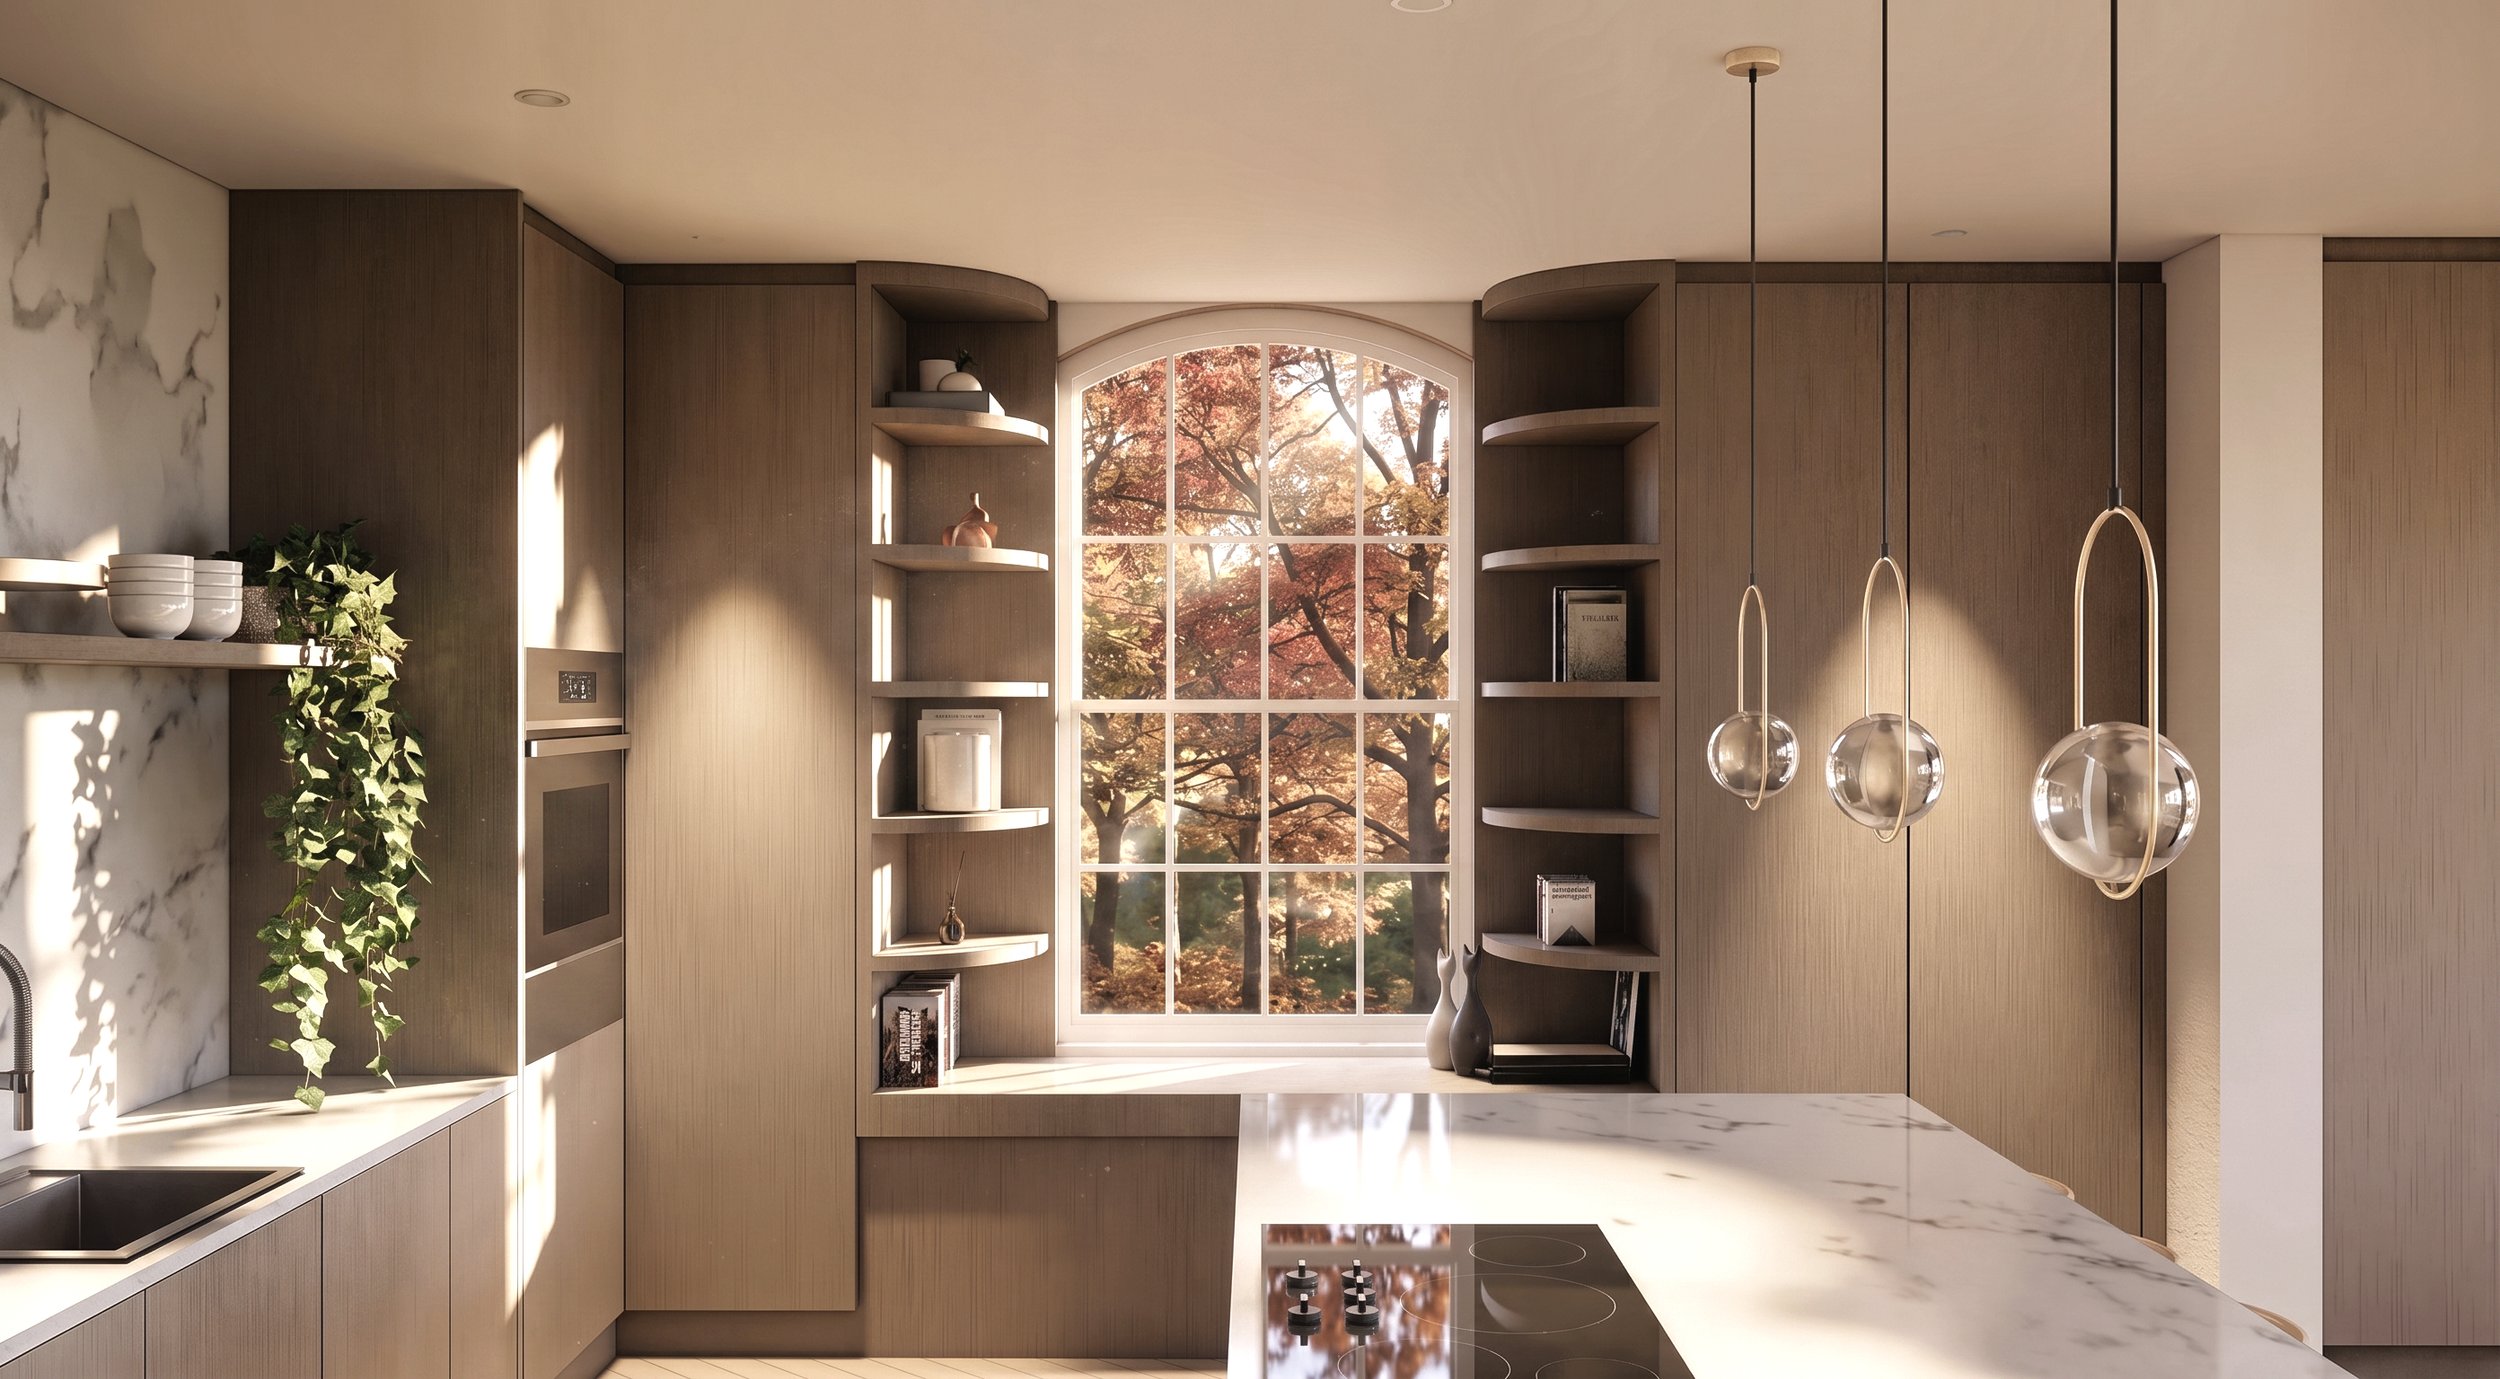
Pier - New + Old