
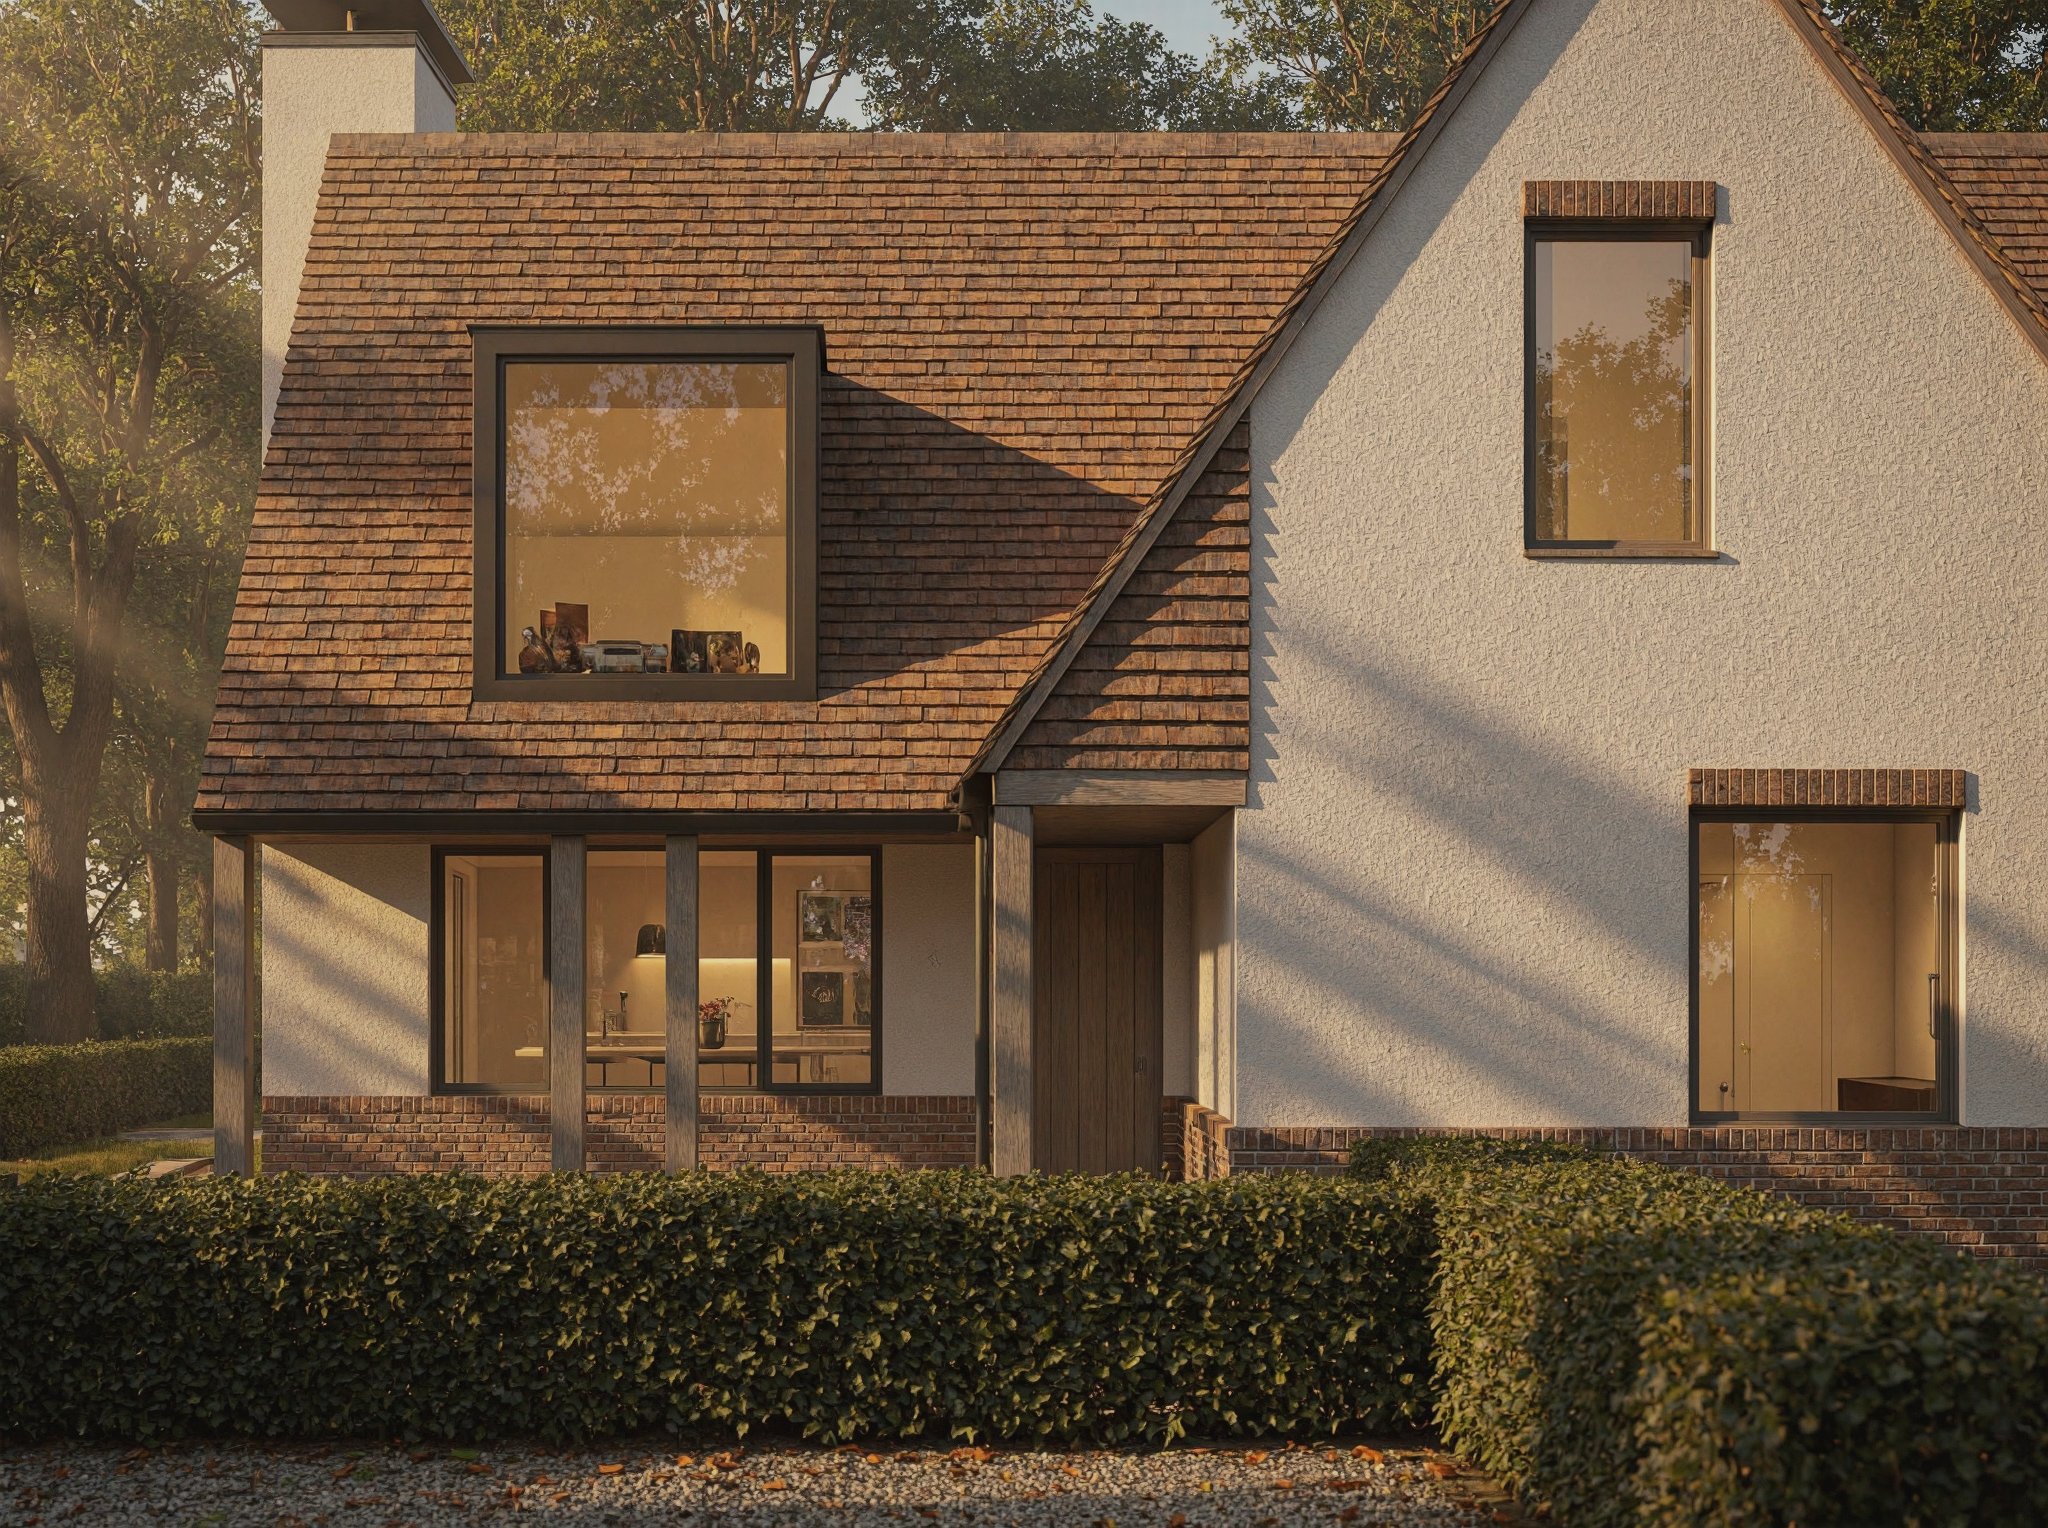
Dormers - New Build Green Belt Infill PlotGreen belt land doesn't give itself up easily. These two homes had to be designed to belong before they could be considered
DormersNew Build Green Belt Infill PlotSolihull, West Midlands2025Two future homes, one plot. The developer had identified a rare opportunity in the green belt - a site with genuine potential but significant planning sensitivity. They needed an architect who understood both the design ambition and the constraints: someone who could make a case to the planning authority as convincingly as they could make a building.

A pair of detached homes on a green belt infill site in Solihull, one being a four bedroom property, the other five. The challenge wasn't just designing good houses, it was designing houses that could be built there at all. The planning context demanded a response that was sensitive to its setting without being timid, and the design had to work as hard commercially as it did architecturally.
The Brief
Context’s Approach
The scheme takes its cues from the arts + crafts vernacular of the surrounding green belt - a pitched roof profile, natural material palette of red brick, render, clay roof tile + rich metal claddings all contained within considered massing that sits low in the landscape. The dormer elements give the project its name and its character: punched into the roofline with precision, they bring light deep into the upper floor plans while maintaining the restrained silhouette that the site demanded. Inside, the layouts are generous and practical - four/five bedrooms, well-proportioned living spaces, and the kind of plan that works for real family life. A contemporary yet timeless composition.
The Outcome
Two homes that belong to their setting without disappearing into it. A project that demonstrates what careful, contextual design can achieve in one of the most constrained planning environments in residential architecture. A scheme ready for submission.
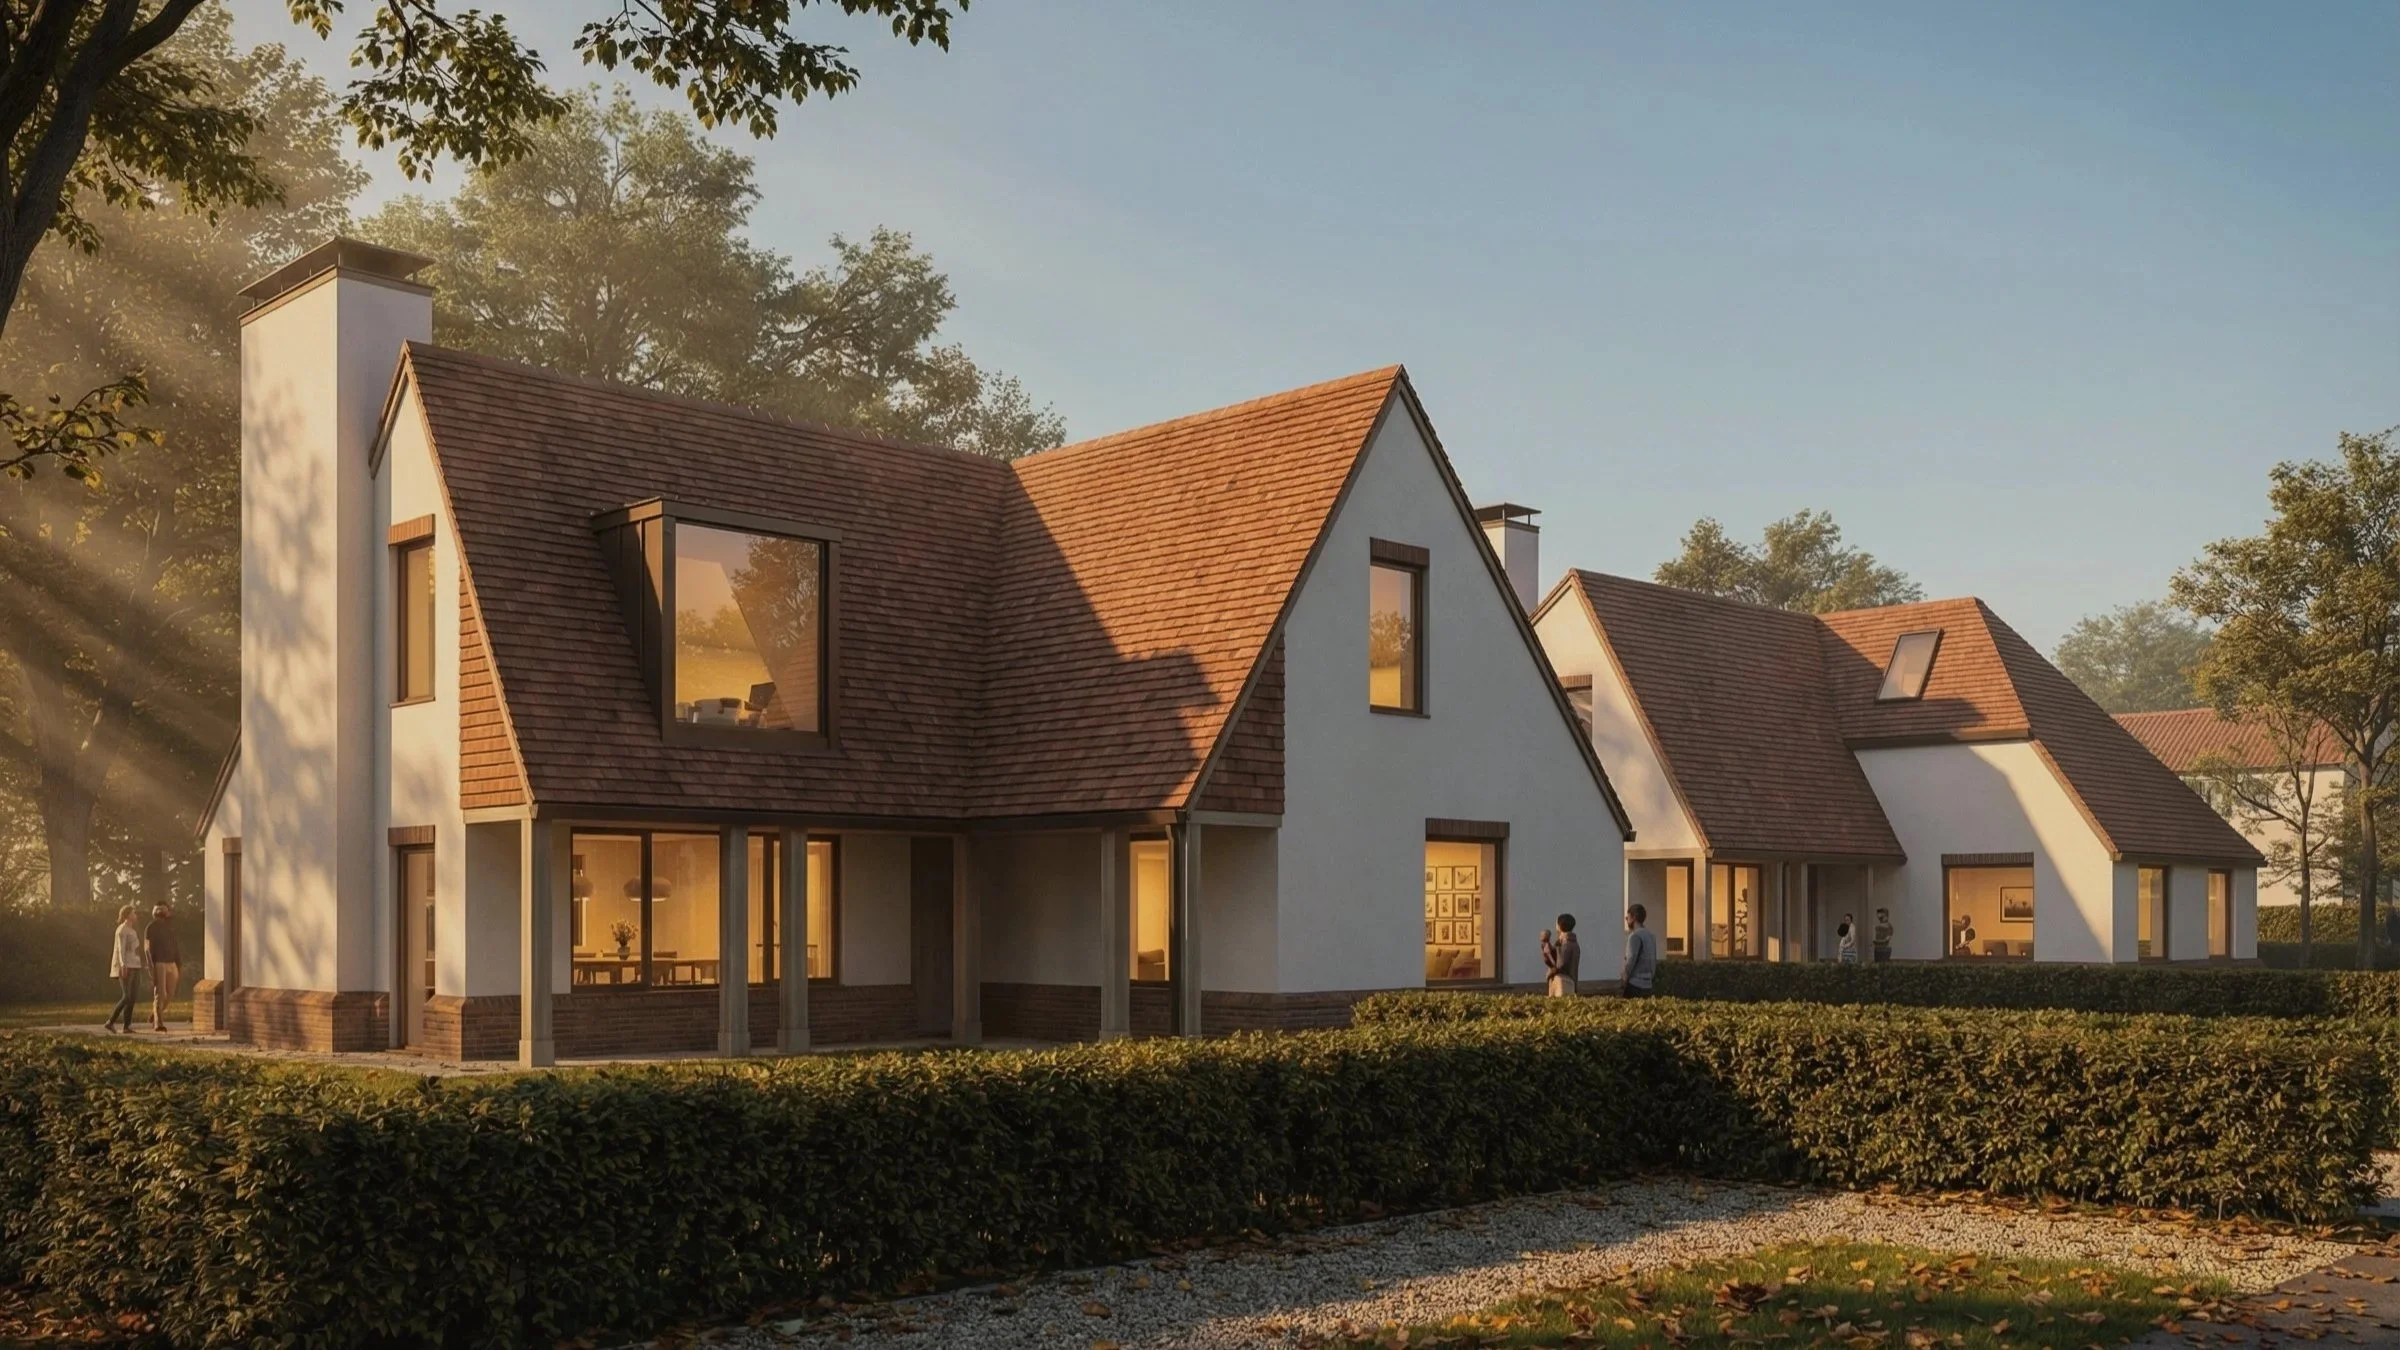
Dormers - Streetscene
Dormers - Front Entrance
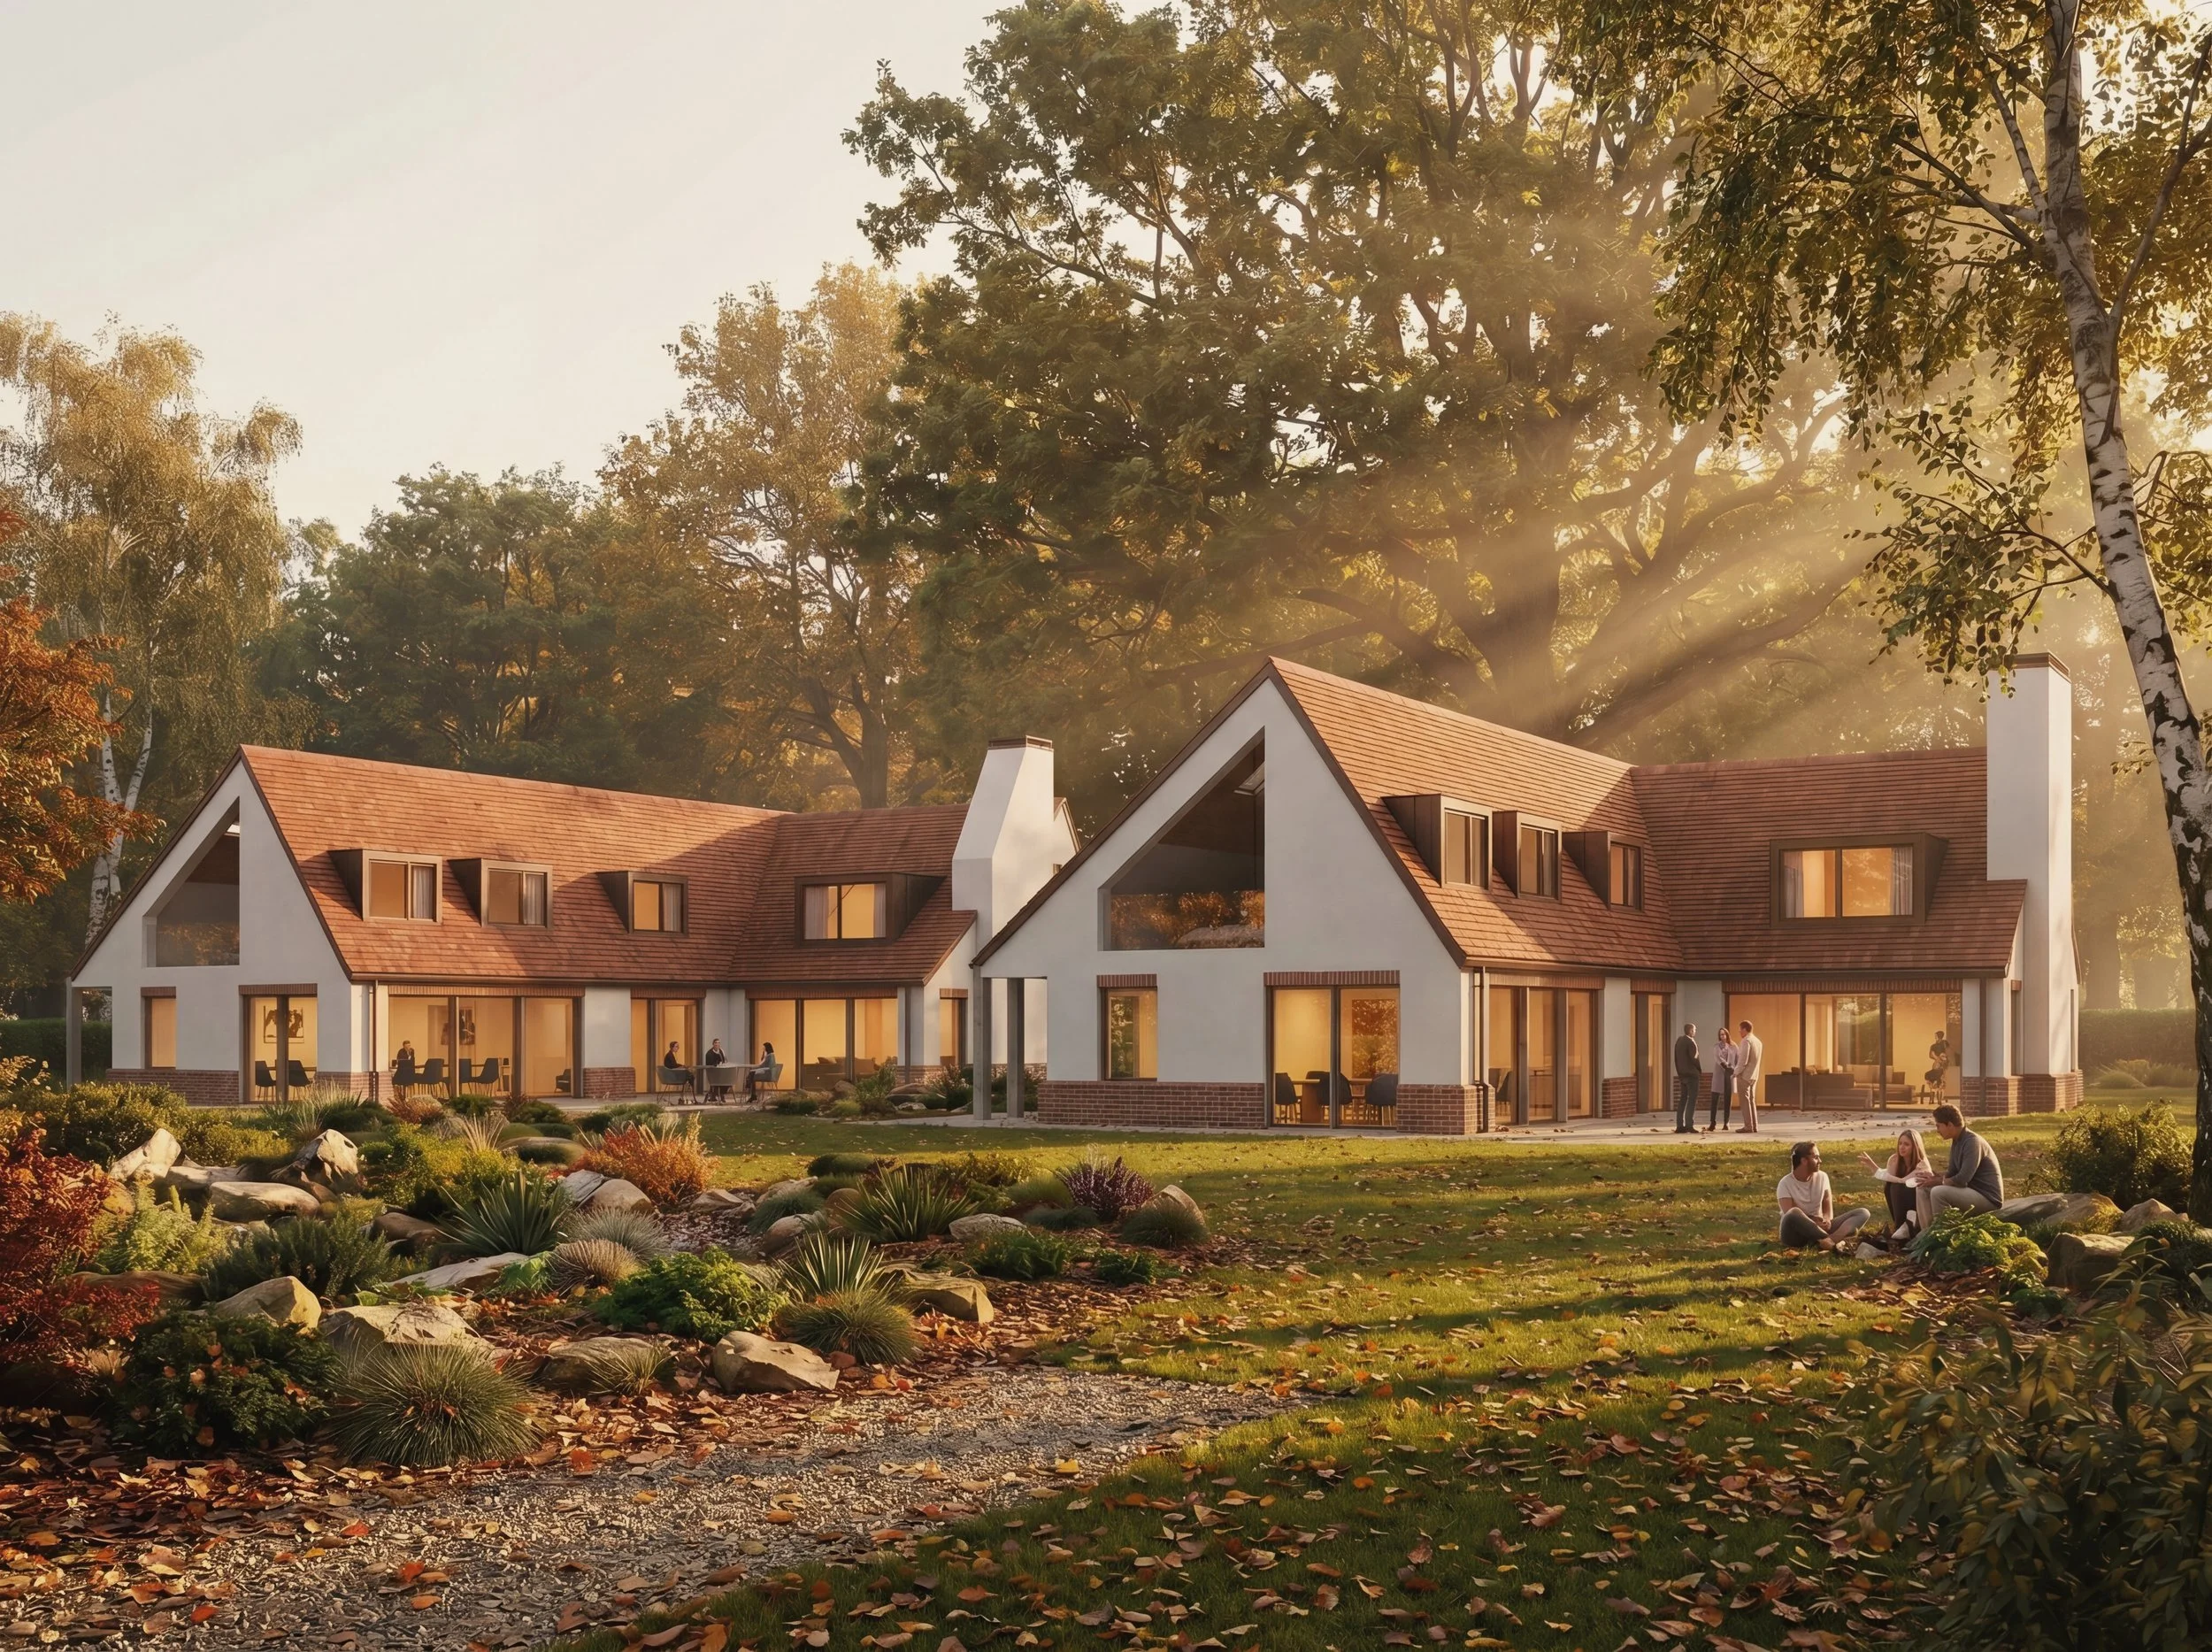
Dormers - Rear Setting
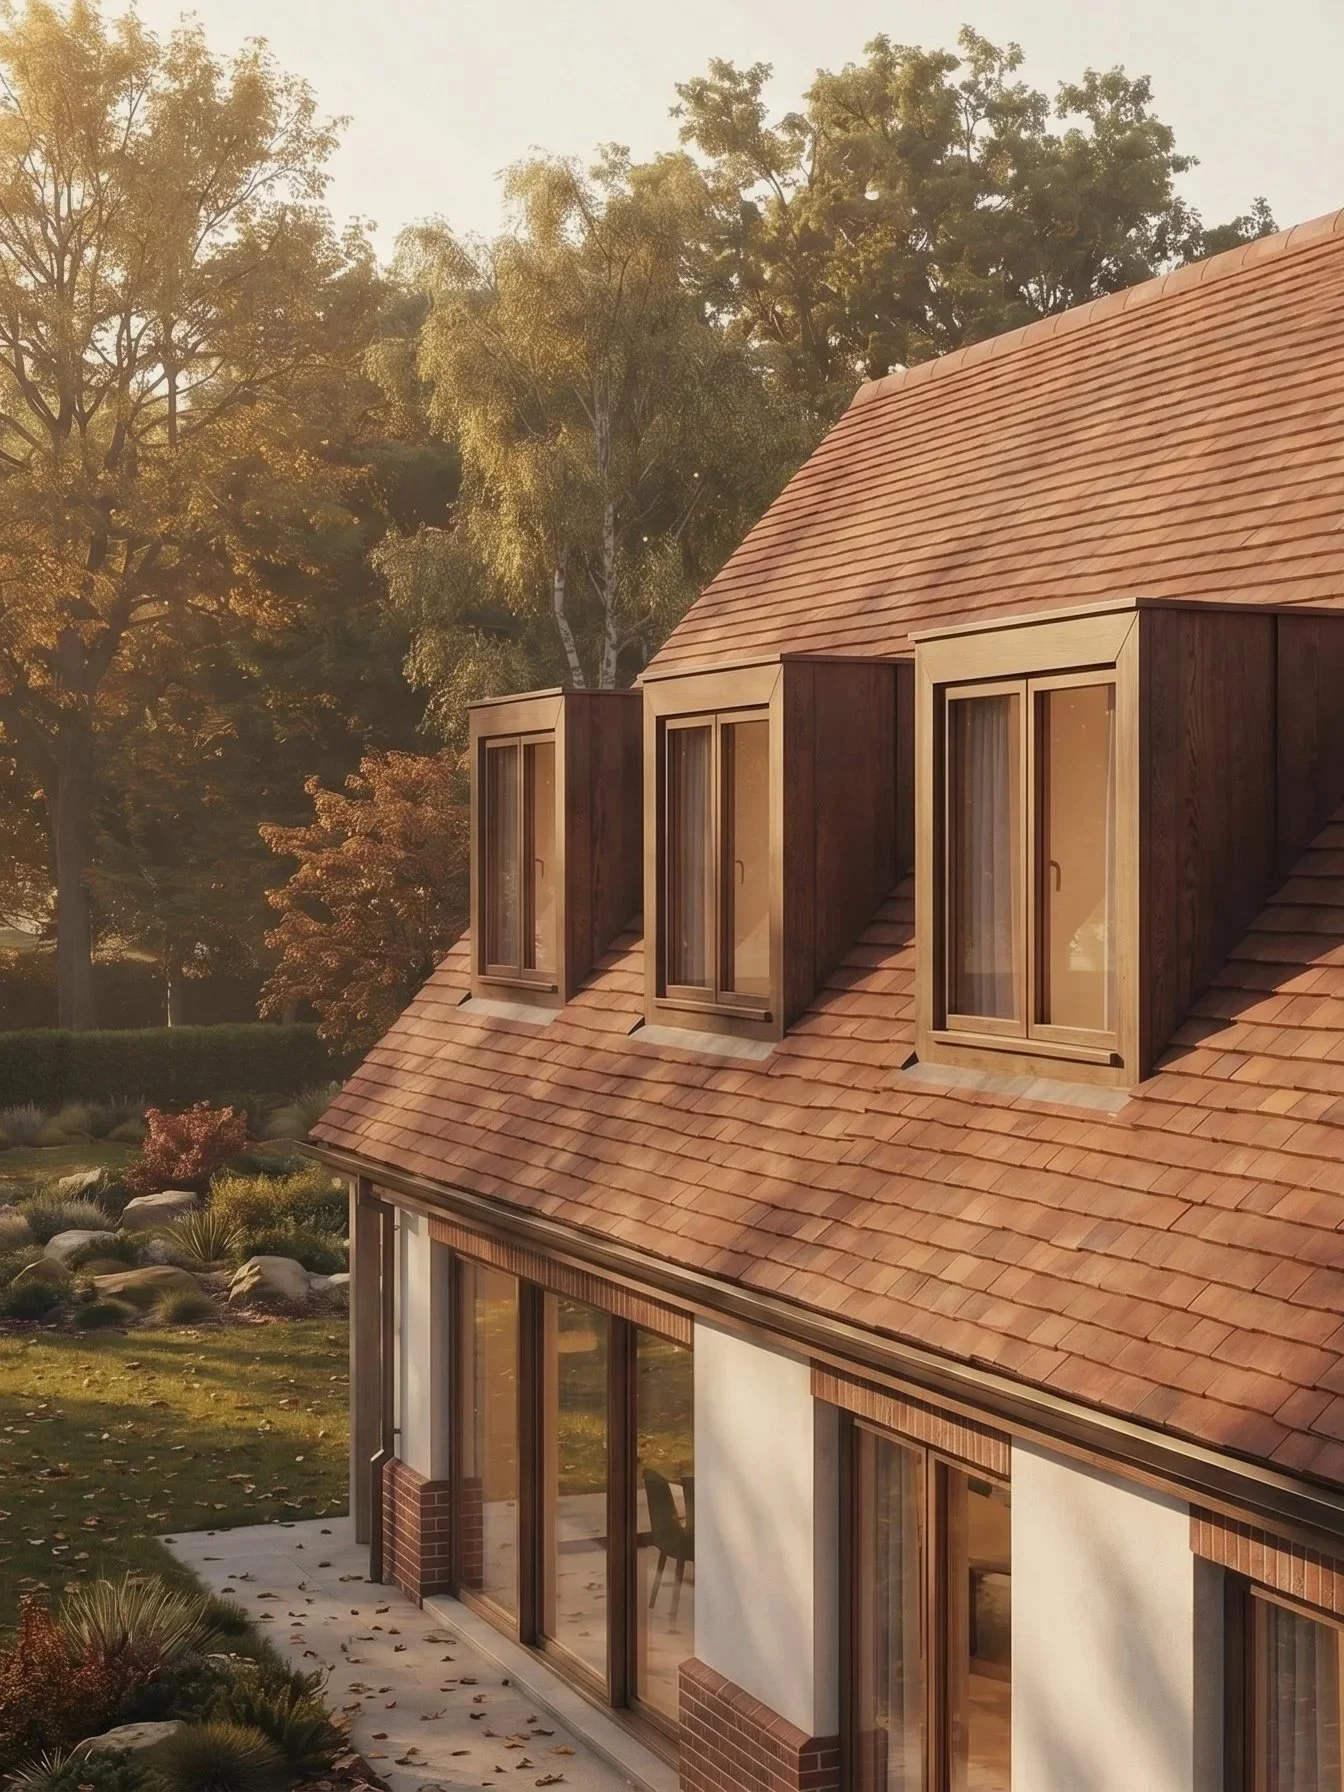
Dormers - Rear Dormers