
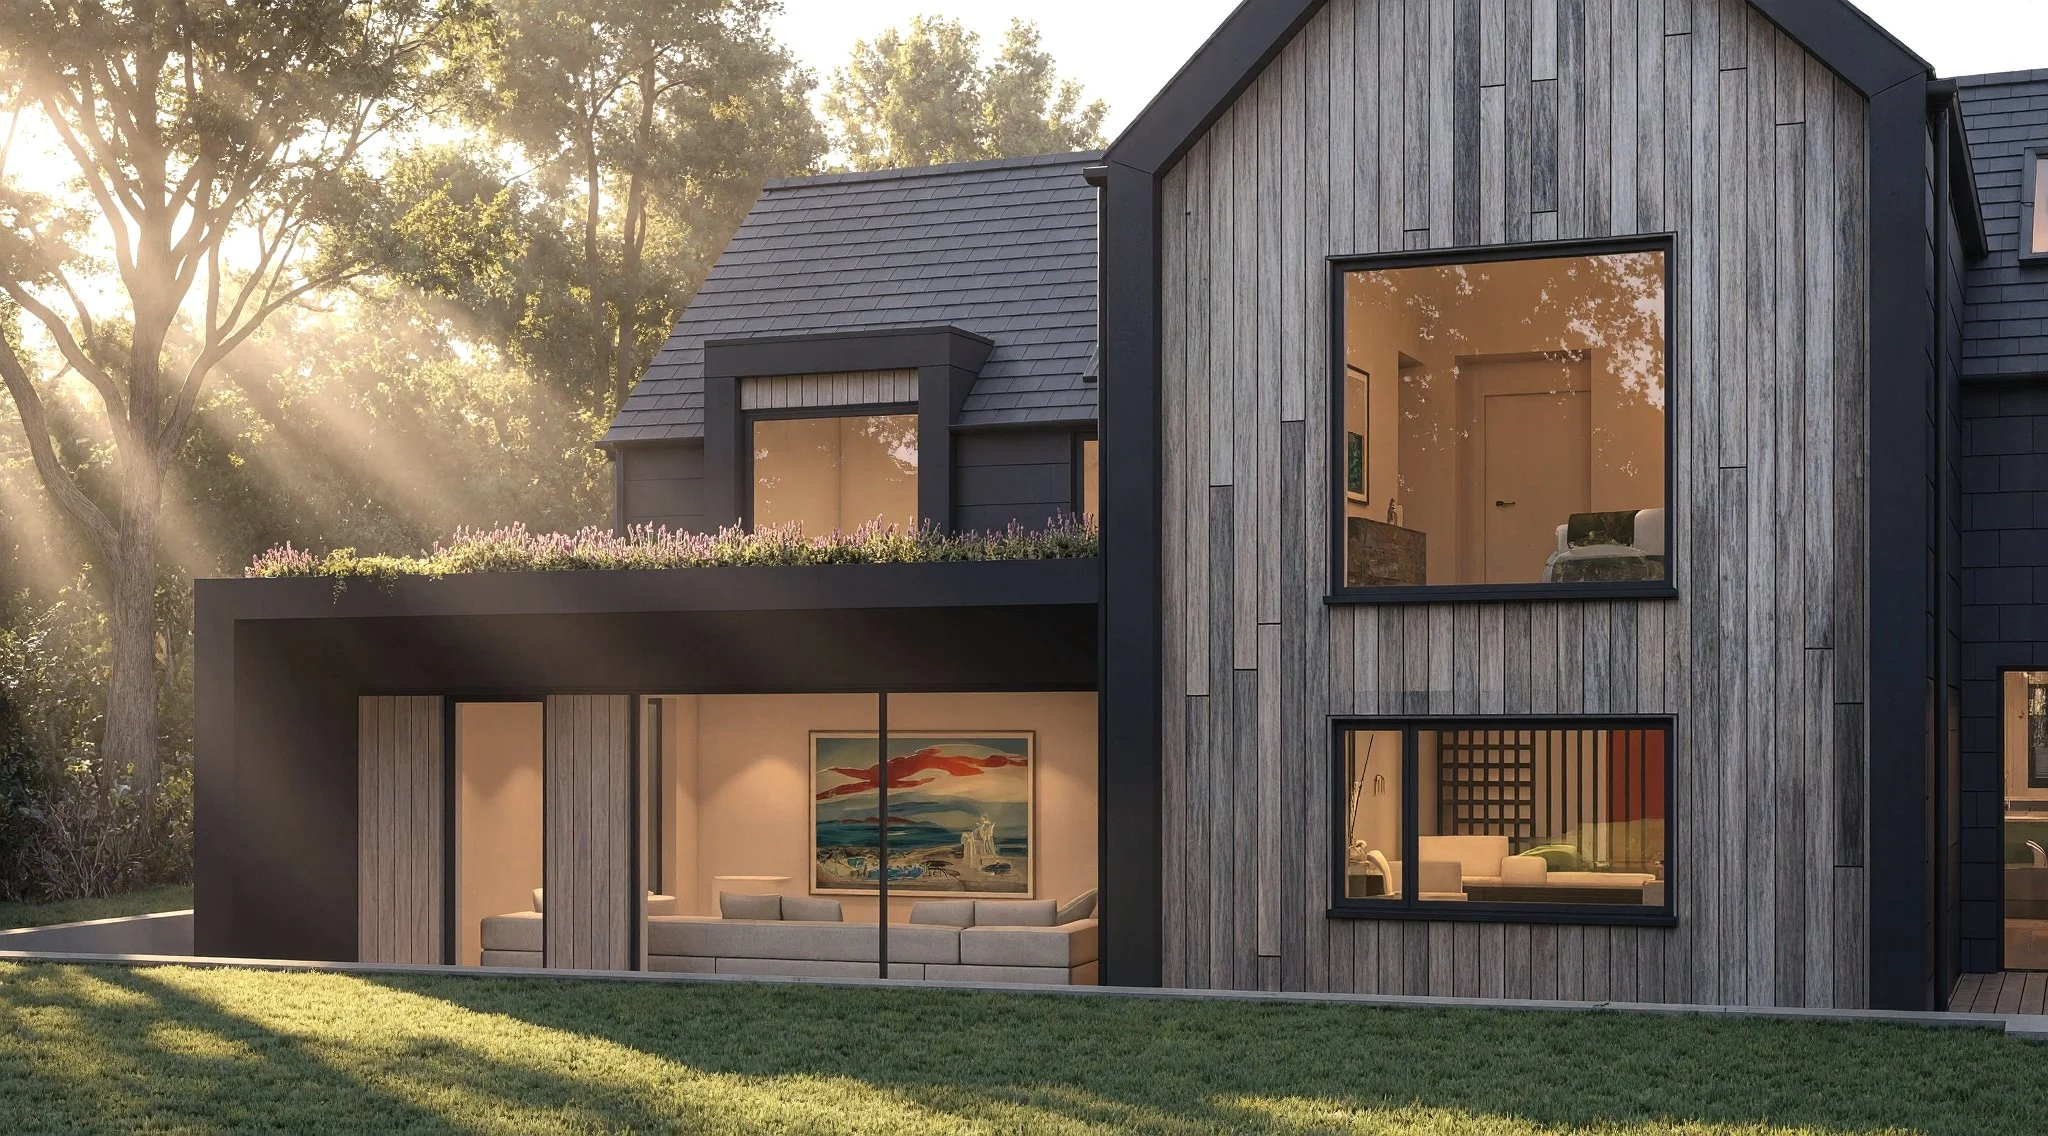
Taper - Single Storey Rear Extension Permitted DevelopmentA contemporary home that already worked. The extension wasn't about more space - it was about a quieter kind of it.
TaperSingle Storey Rear Extension Permitted DevelopmentBarnt Green, Worcestershire2025The clients had invested in a home they genuinely loved - a bold, contemporary house that reflected how they wanted to live. But from the onset, one thing was missing: somewhere to step away from the open plan space without leaving or feeling too disconnected. They weren't looking to change the house. They wanted an architect who could add to it without compromising what made it work.
The Brief
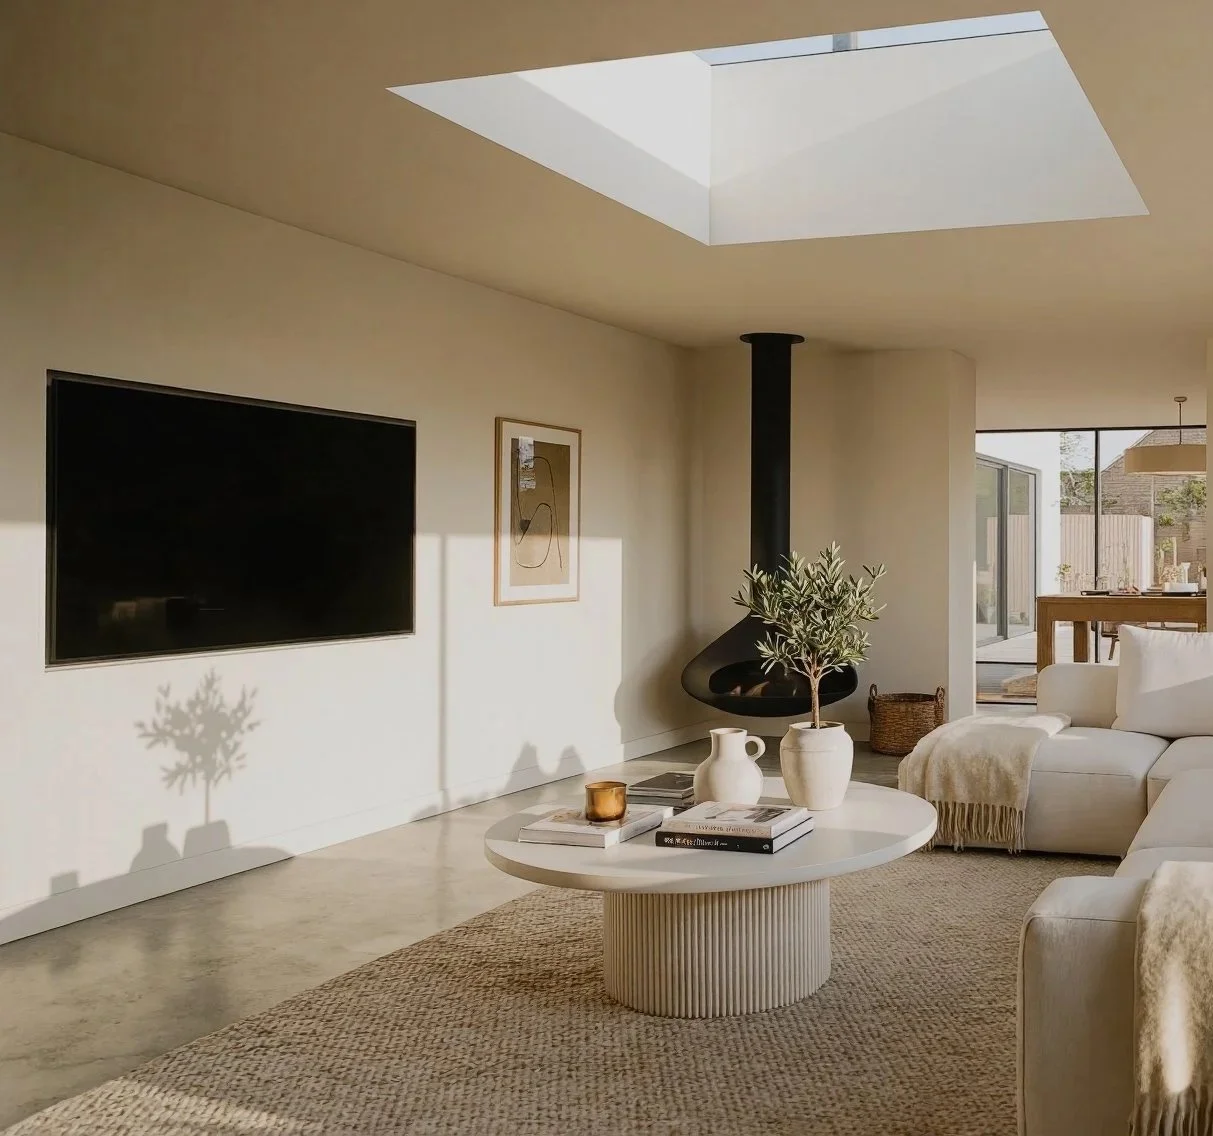
The existing house was bold, contemporary, and open plan - deliberately so. But that openness had come at a cost. The clients wanted somewhere to retreat to within their own home; a living space that felt intimate and private without subdividing what they had. The answer wasn't to change the house. It was to extend it with intention.
Context’s Approach
The extension takes its lead from the existing architecture - matching its materiality, its rhythm, and its confidence. Rather than contrast, the design seeks continuation; a new volume that feels like it always belonged. At 50m², the space is generous enough to live in properly but considered enough to feel tucked away. A full garden elevation draws the outside in, grounding the room in its setting and giving it a sense of calm that the main house, by design, doesn't offer.
The roof is where the detail lives. Green roofs carry an inherent visual weight - the parapet structure can dominate. Here, a tapered metal banding detail reduces that mass, drawing the eye along the roofline rather than up into it. The result is a cleaner, lighter profile that sits more honestly against the landscape.
Delivered under Permitted Development rights with a Lawful Development Certificate, the project avoided the uncertainty of a full planning application, allowing design work to begin quickly and the clients to move forward with confidence.
The Outcome
A space that is genuinely separate in feeling without ever being disconnected. The adults have their retreat. The house retains its openness. And the garden, previously something viewed from a distance, becomes something you sit within.
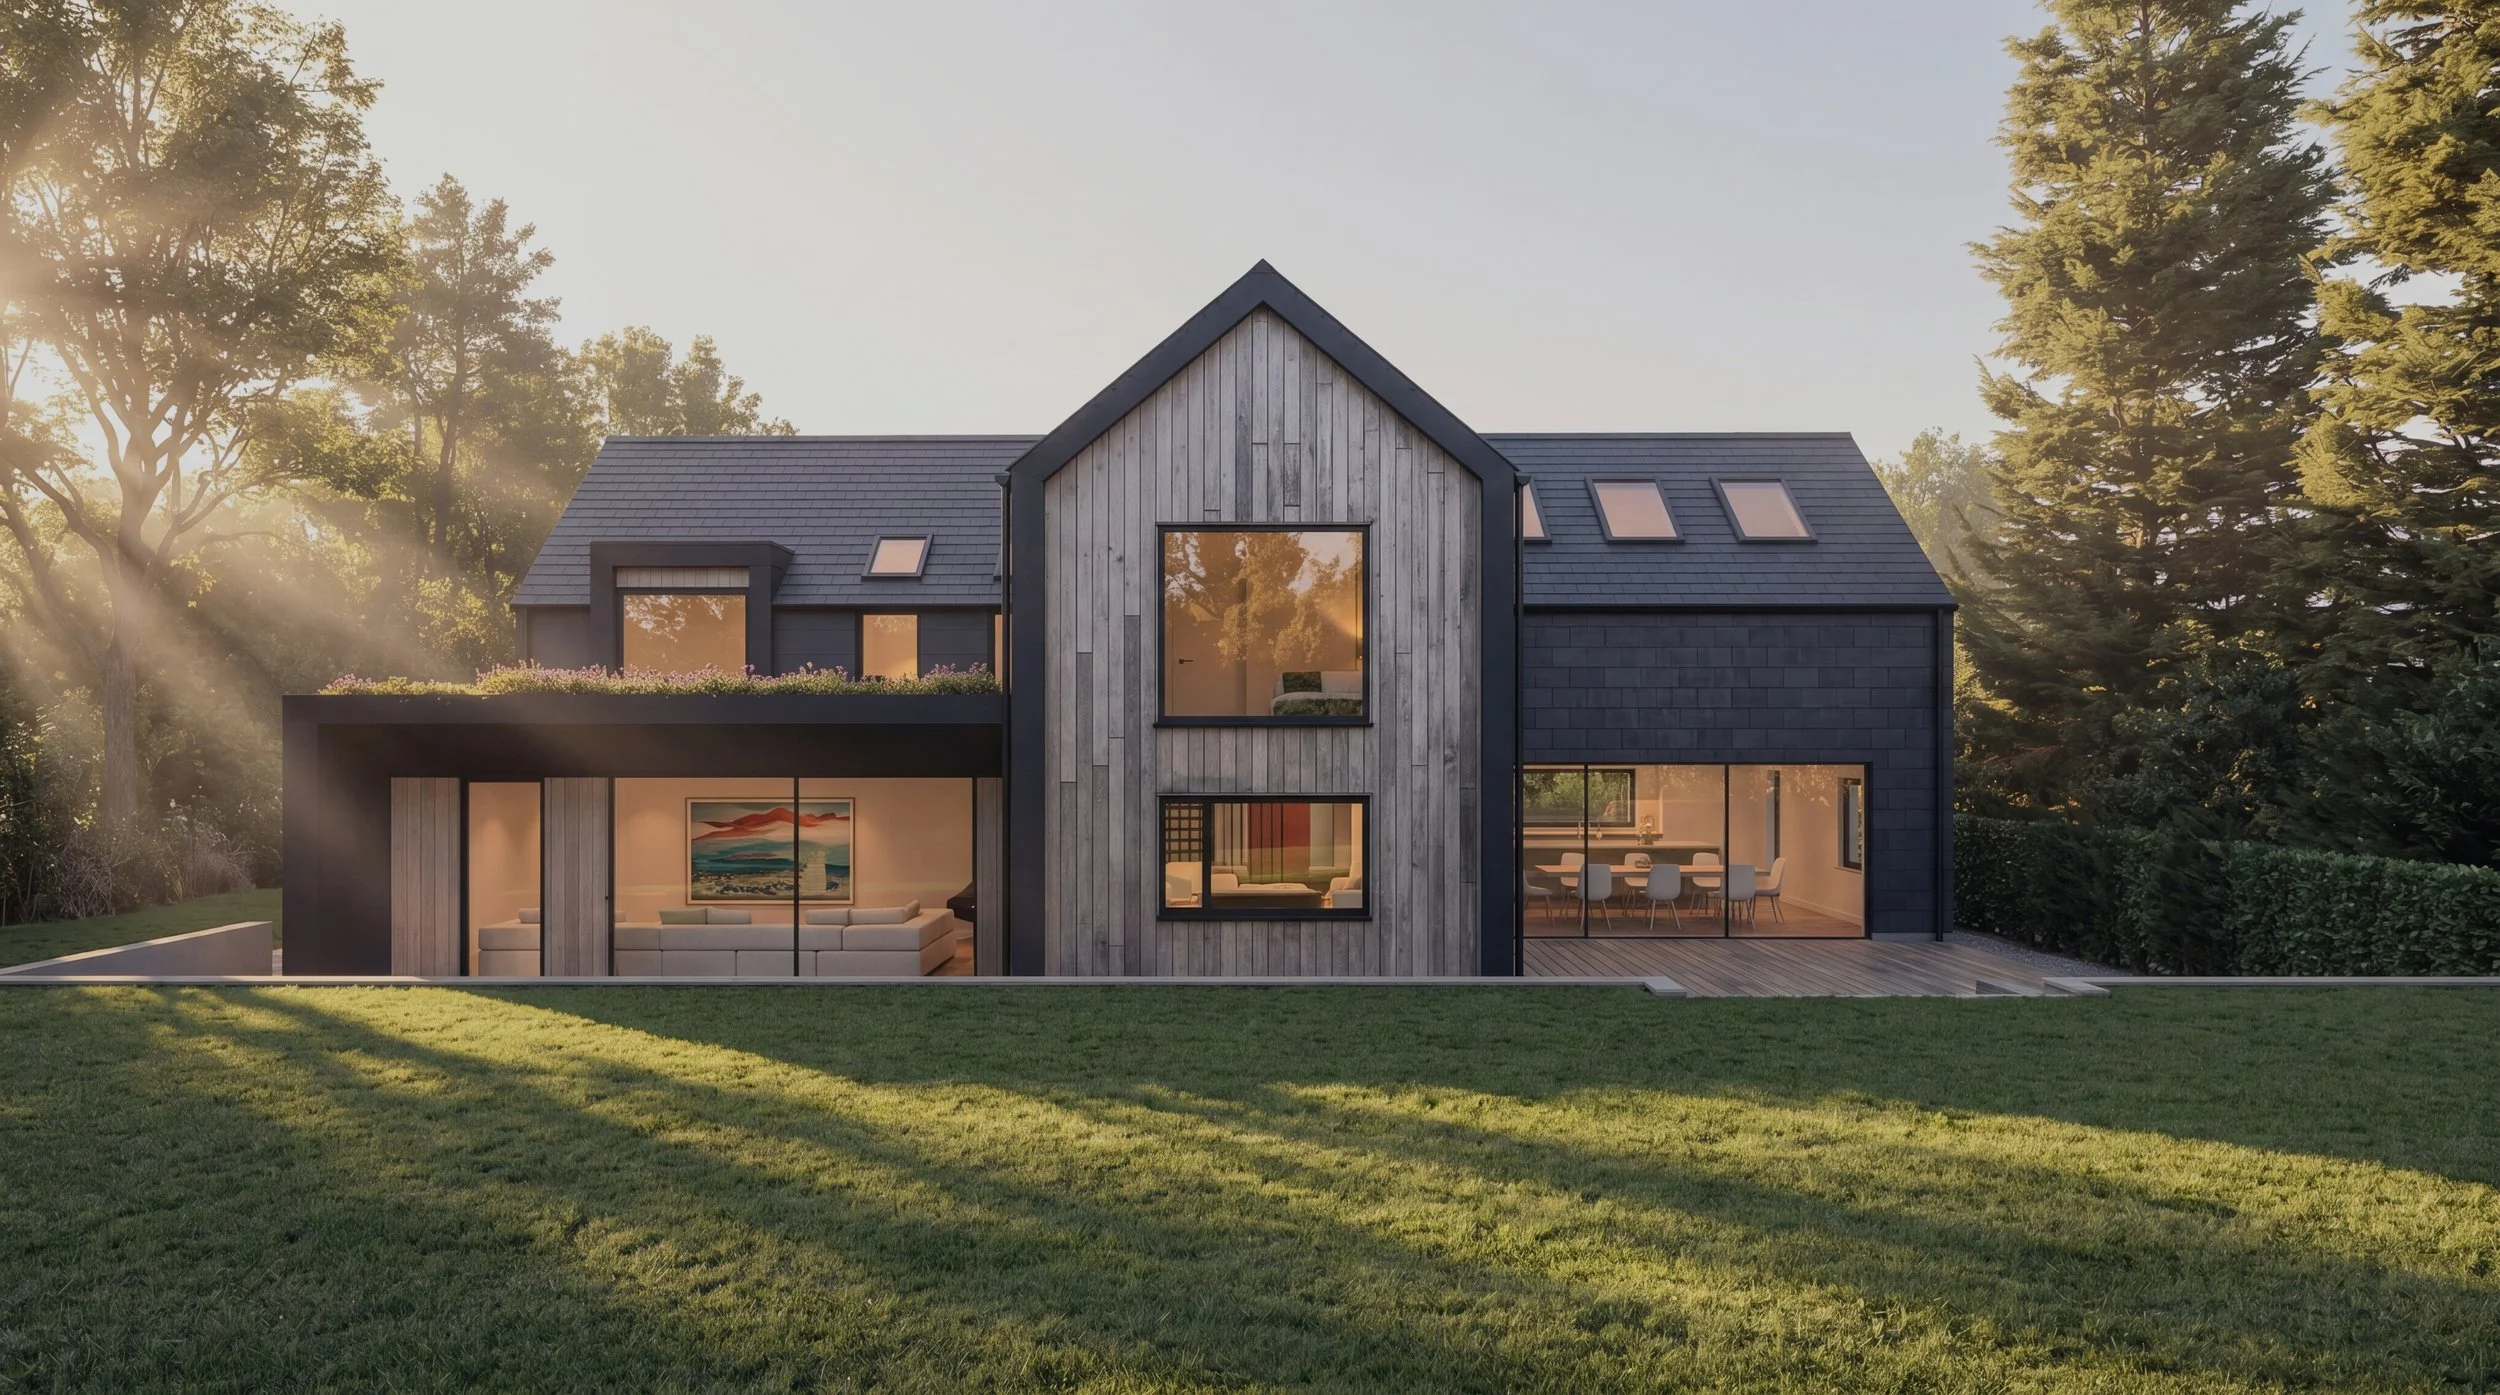
Taper - Rear Elevation
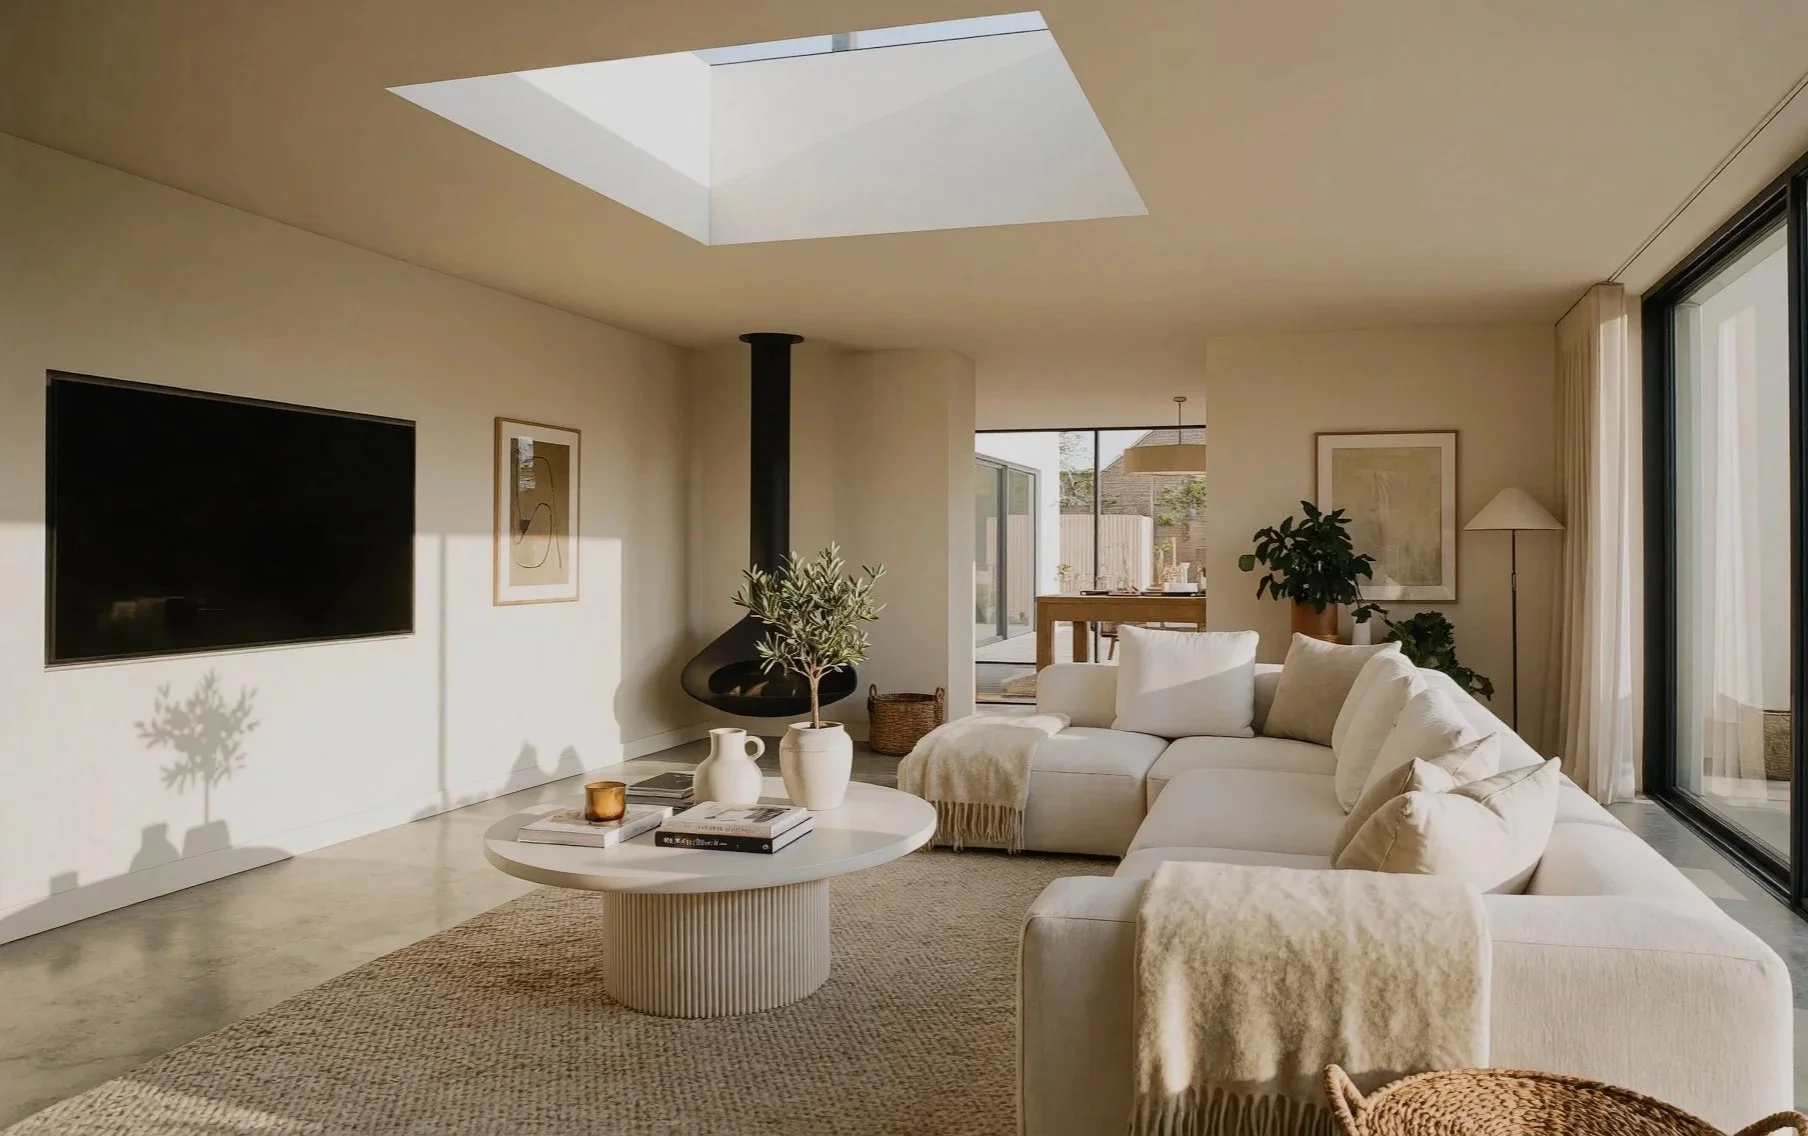
Taper - Separate Lounge Interior
Taper - Rear Green Roof
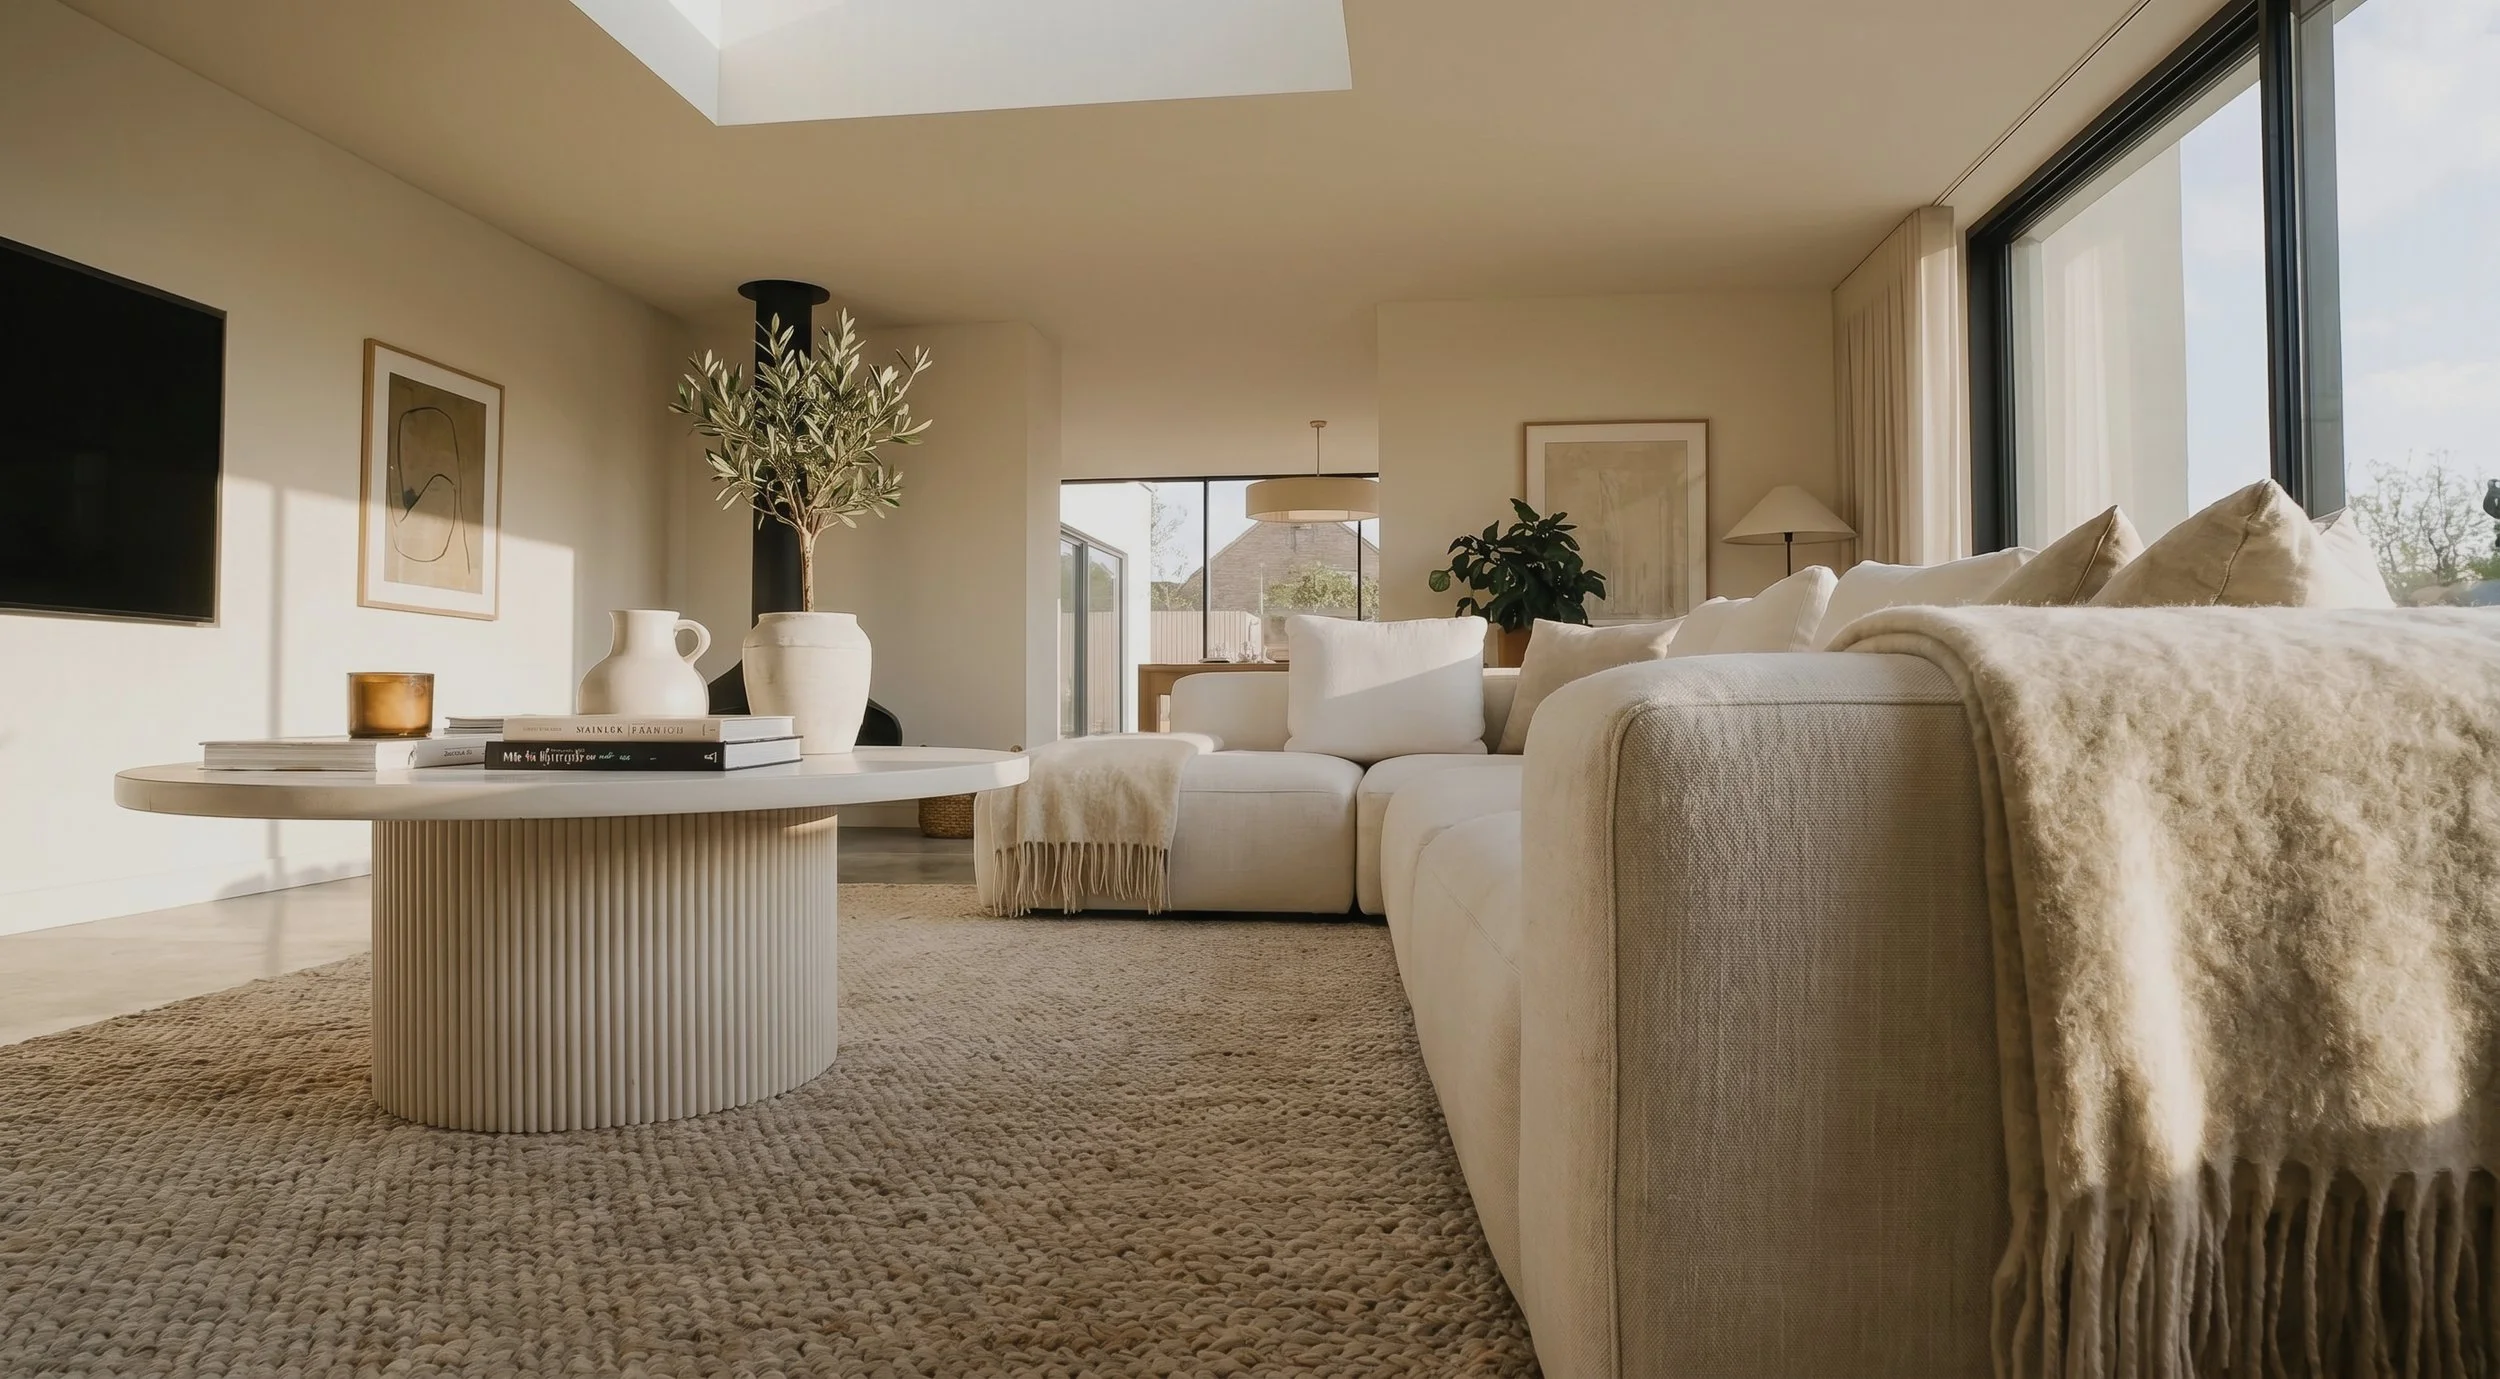
Taper - Separate Lounge Interior