
Tile - New BuildA consented scheme in Pillerton Priors that was safe and forgettable. Studio Context was brought in to change that.
TileResidential New BuildPillerton Priors, Stratford Upon Avon2025A local bespoke developer had secured planning consent for a new build dwelling on an infill plot - but the permitted scheme was safe, standardised, and forgettable. They knew it would sell, but they also knew it could be better. They came to Studio Context not to start again, but to unlock the potential that the existing consent had left on the table - spatially, commercially, and architecturally.
The Brief
Work within and build upon an existing planning consent for a three-bedroom, approximately 2,200 sq ft new build house. Improve the internal layout to create a more functional and marketable plan, elevate the external appearance, and pursue a Section 73 application for a modest rear extension - all while keeping the programme and risk profile manageable for a developer building out for sale.
Context’s Approach
The ground floor was reorganised around a more considered sequence of spaces; pen plan kitchen, dining, and living at the rear, with a separate lounge, study, pantry, utility, boot room, and cloakroom properly accommodated within the plan. The attached garage was absorbed into the internal layout to unlock the additional floor area needed, replaced by a secondary entrance that gave the plan a practical, family-friendly functionality the original consent hadn't considered.
The Section 73 application for a modest rear extension was pursued pragmatically - not to dramatically change the scheme, but to do it all at once and avoid a return to planning mid-build. Upstairs, bedroom layouts were rationalised, en suites added to each room, and the master suite repositioned to take better advantage of views over the rear garden.
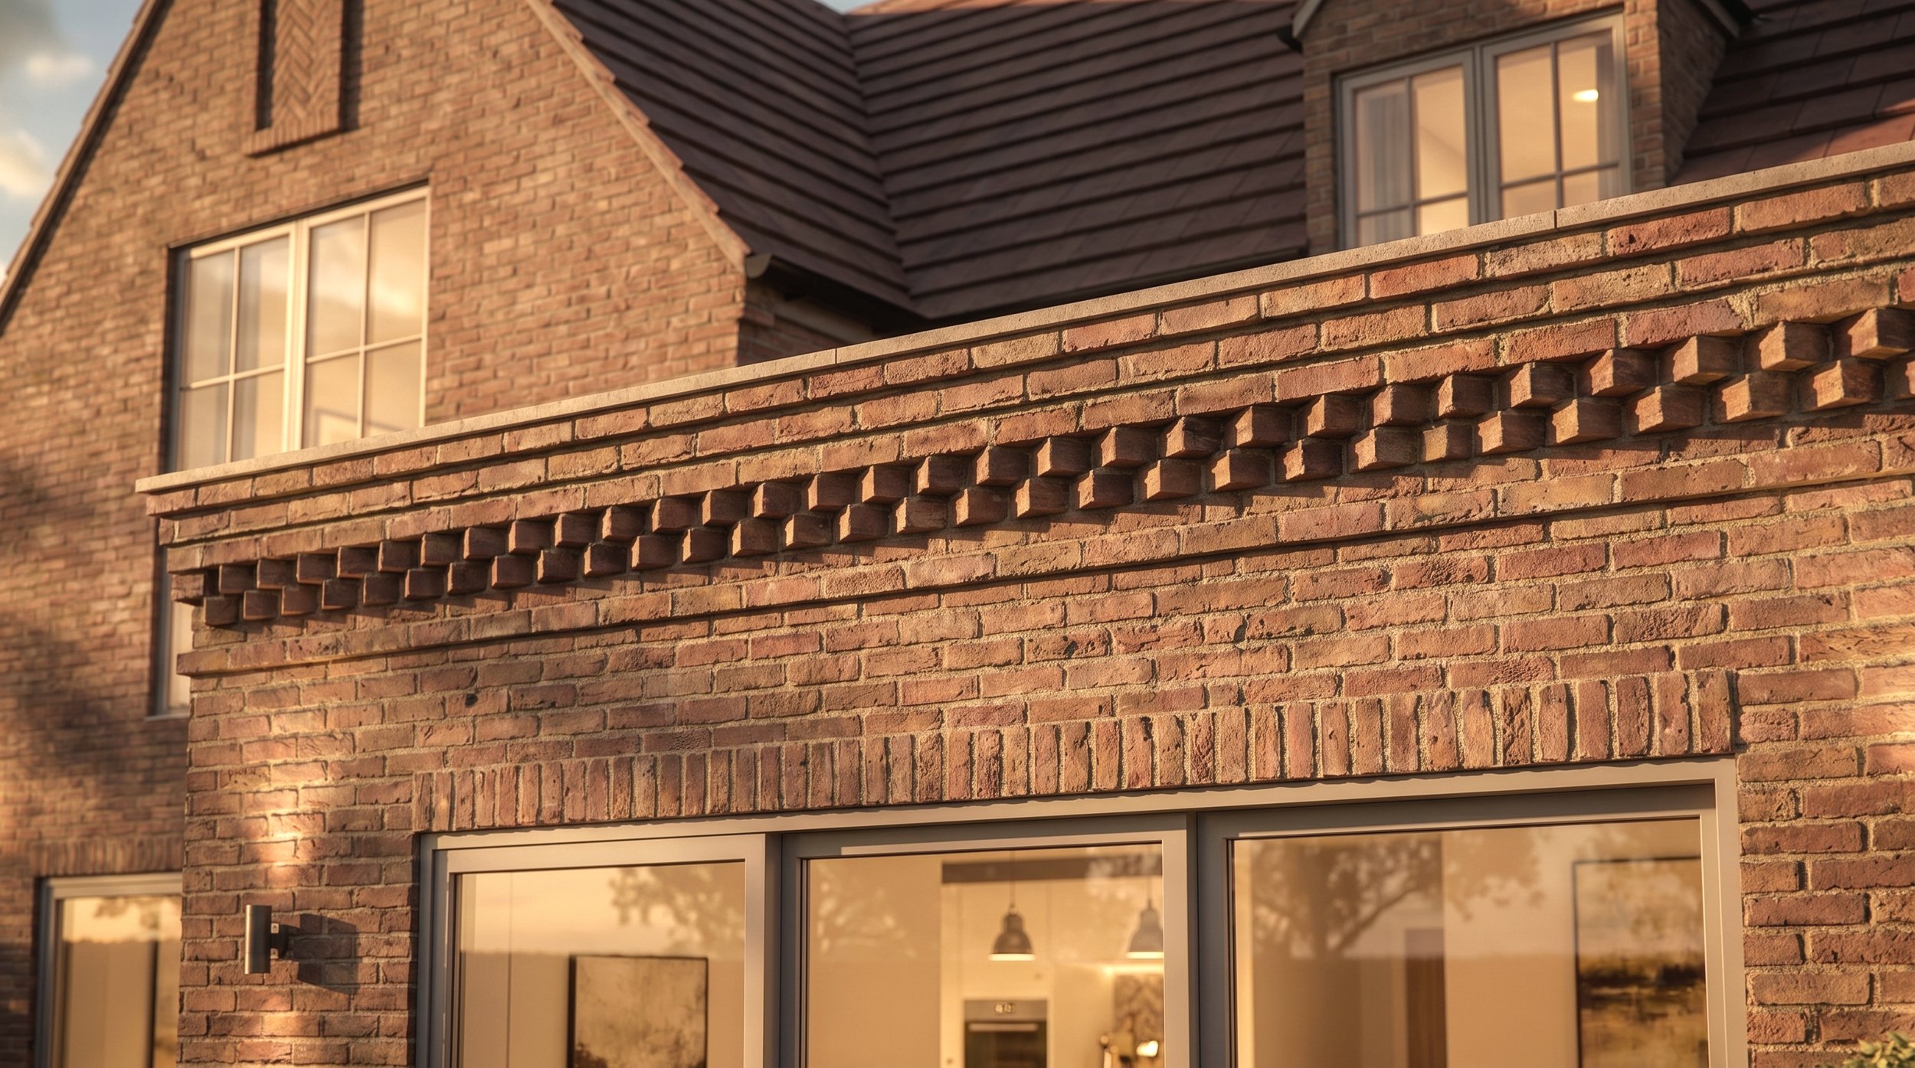
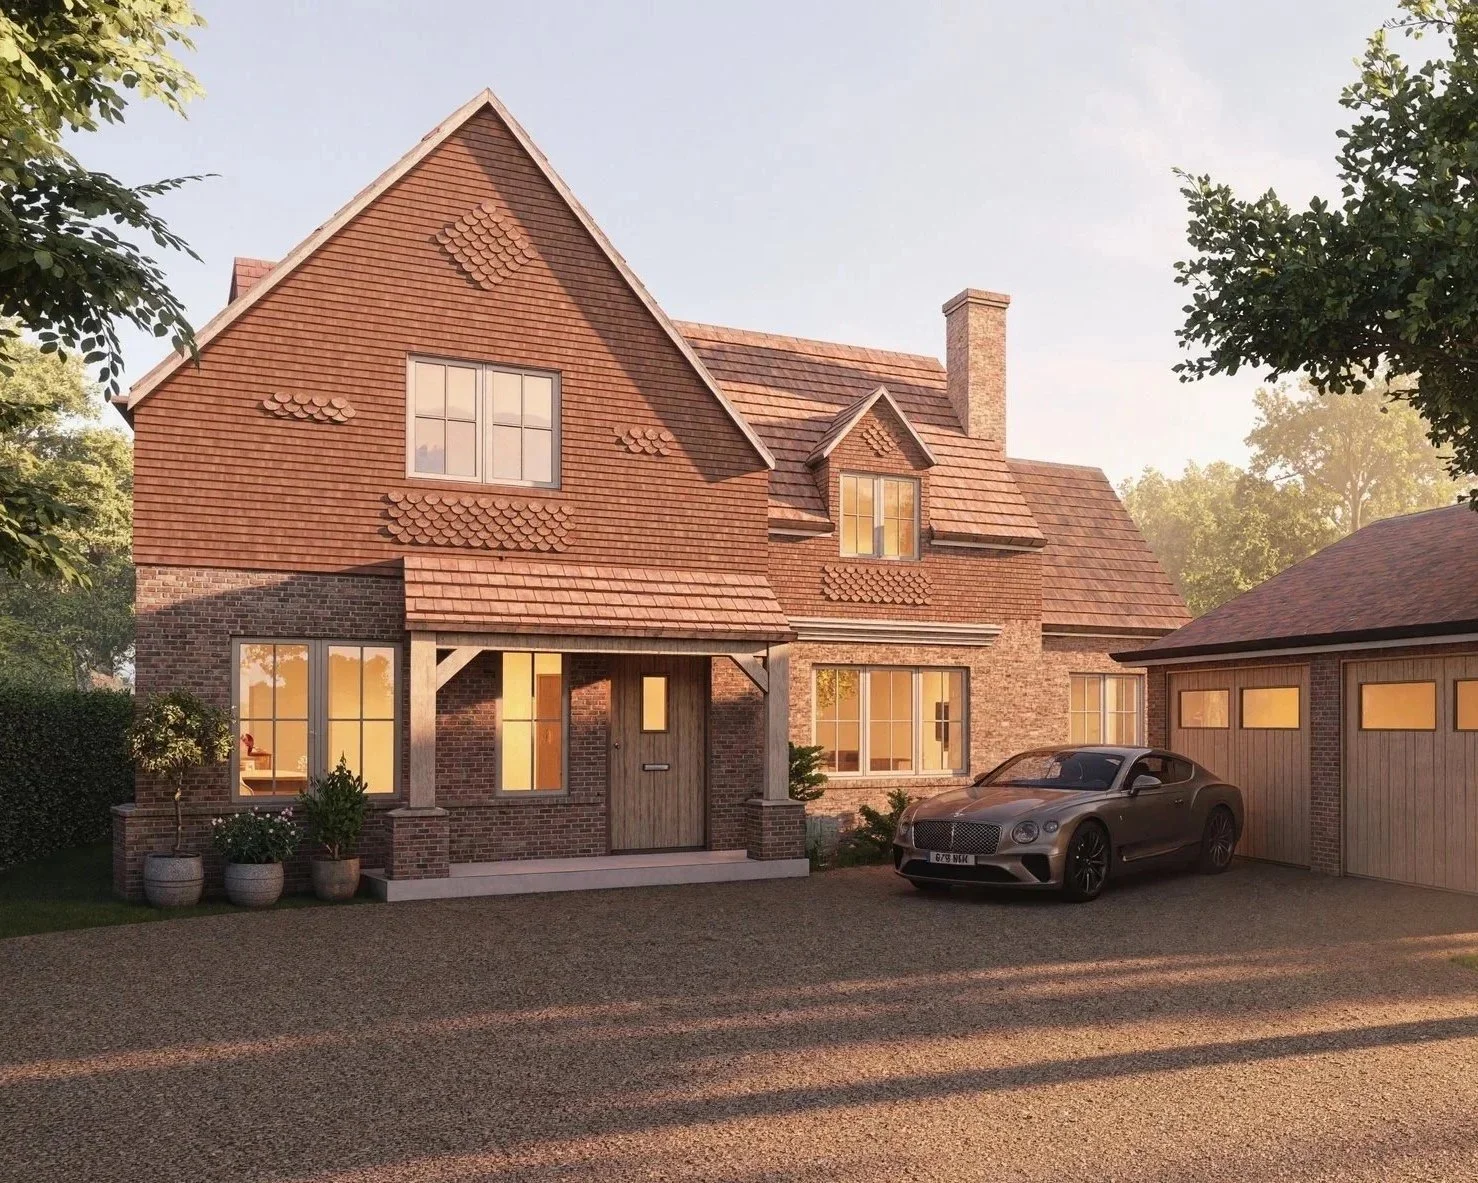
Externally, the transformation is material. Red brick and clay roof tiles provide the contextual grounding, but tile hanging across the facades introduces texture, depth, and a crafted quality that the original consent entirely lacked. The front bay was strengthened in form and given timber parapet detailing. The rear elevation was enlivened through brick sawtooth and soldier course details. Mortar verges, timber fascias, and reduced UPVC profiles throughout elevated the finish from standard new build to something genuinely worth looking at. A future application for a detached garage to the front has been pre-scoped with the planning authority, with a positive steer already received.
The Outcome
A consented scheme that could have been ordinary, made into one worth building. The developer client gained meaningful additional value through the space unlocked internally, the material quality added externally, and a planning position strengthened for the next phase. A project that demonstrates what a considered architectural eye can do, even when the permission is already in place.
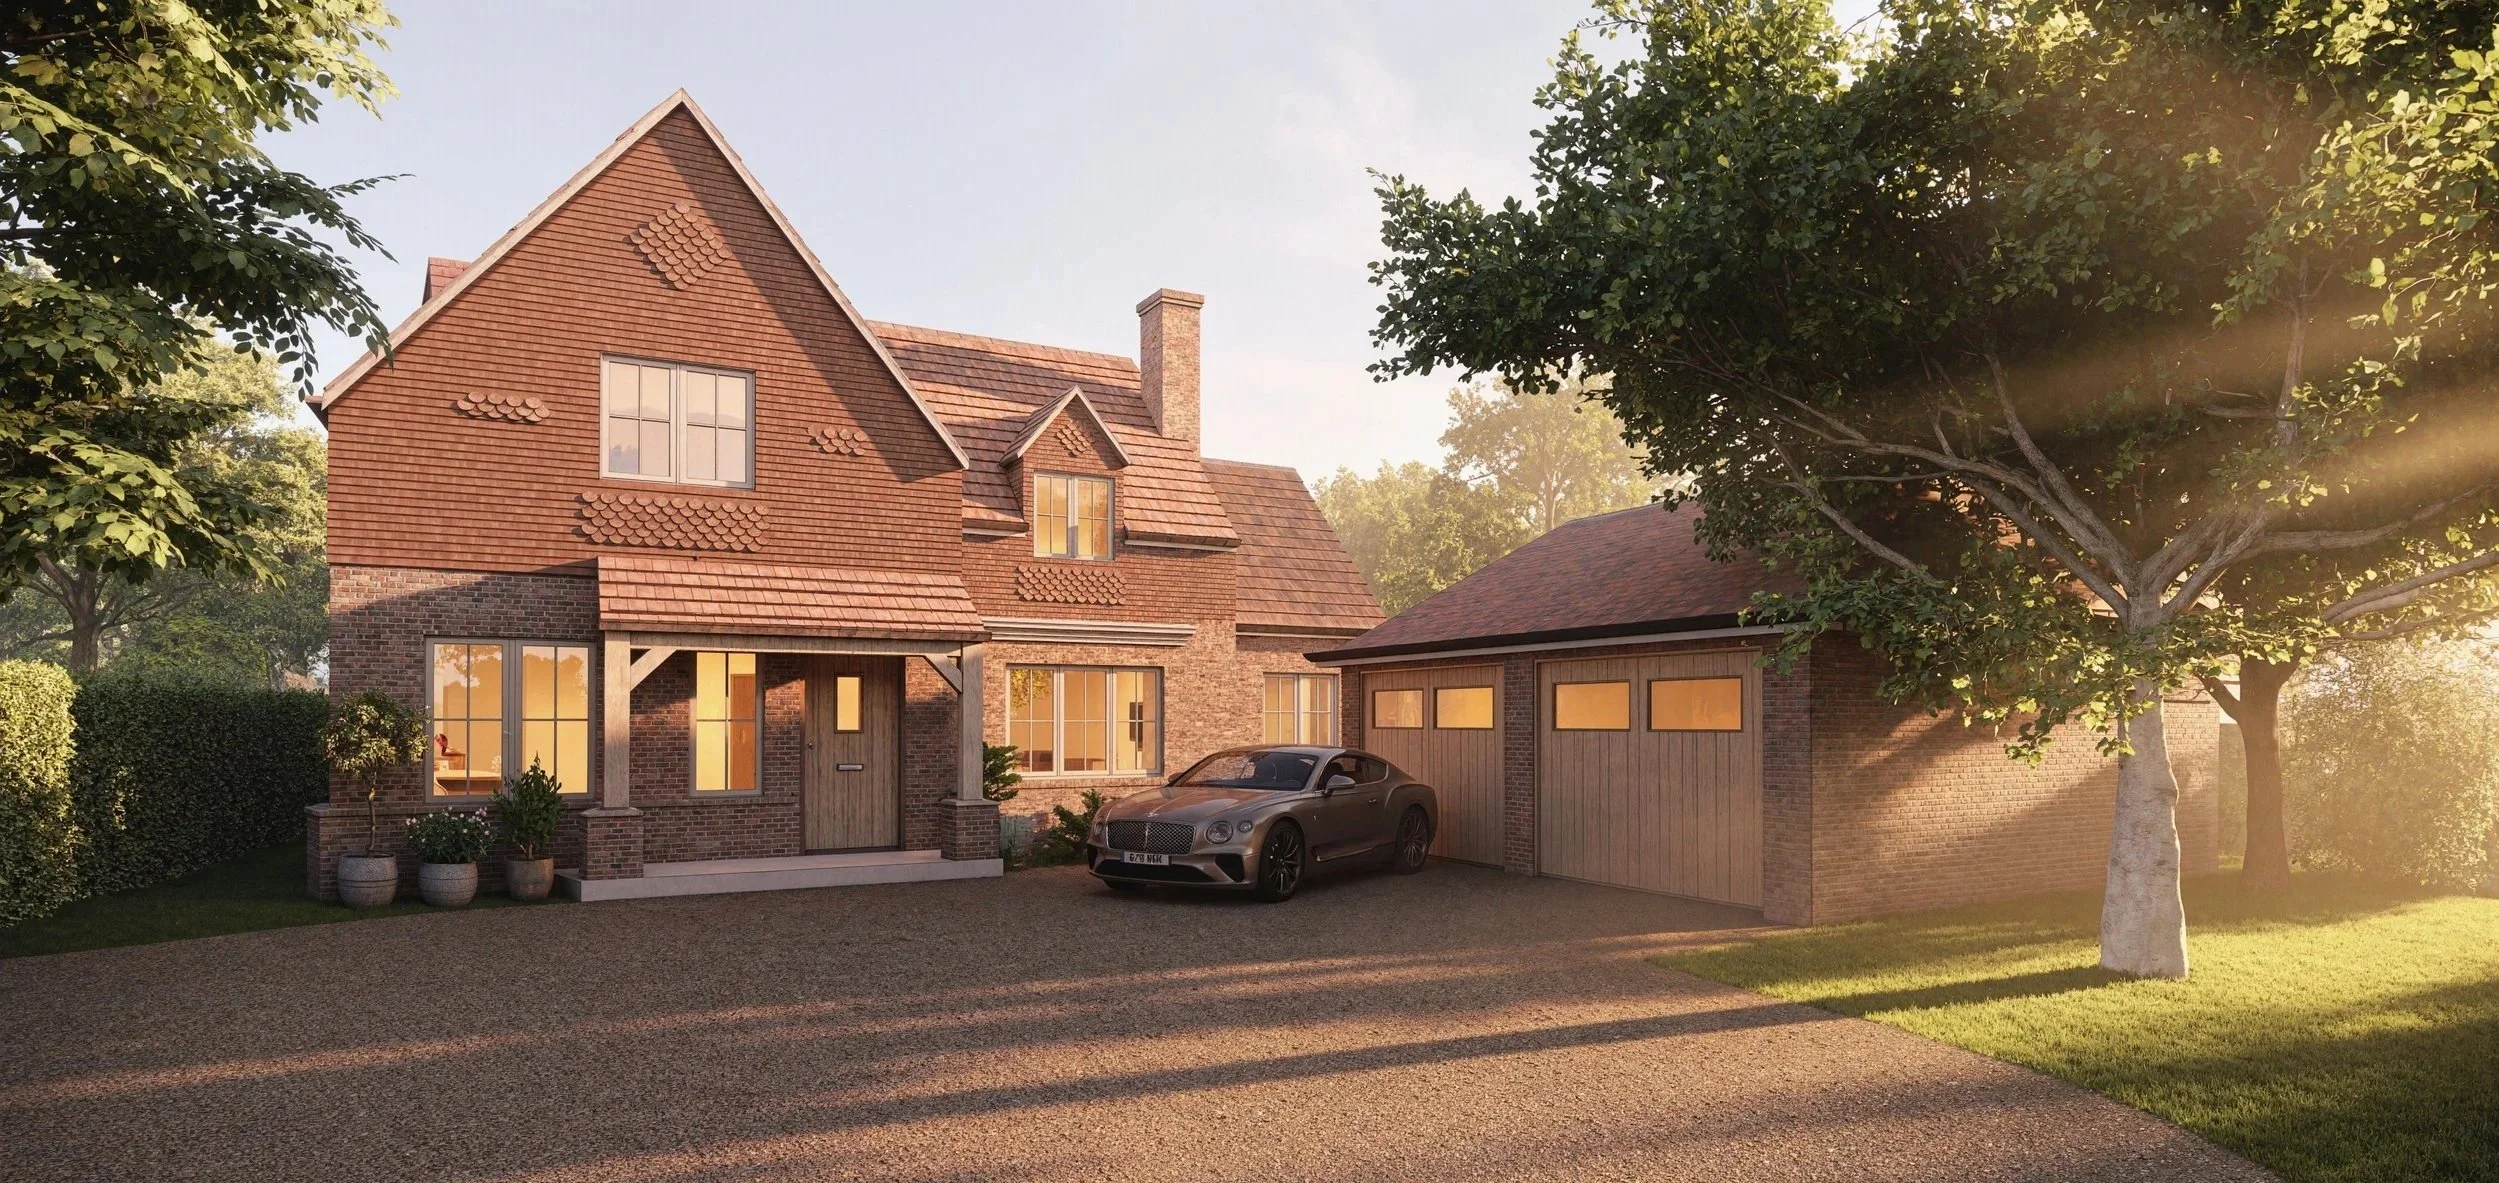
Tile - Front Elevation
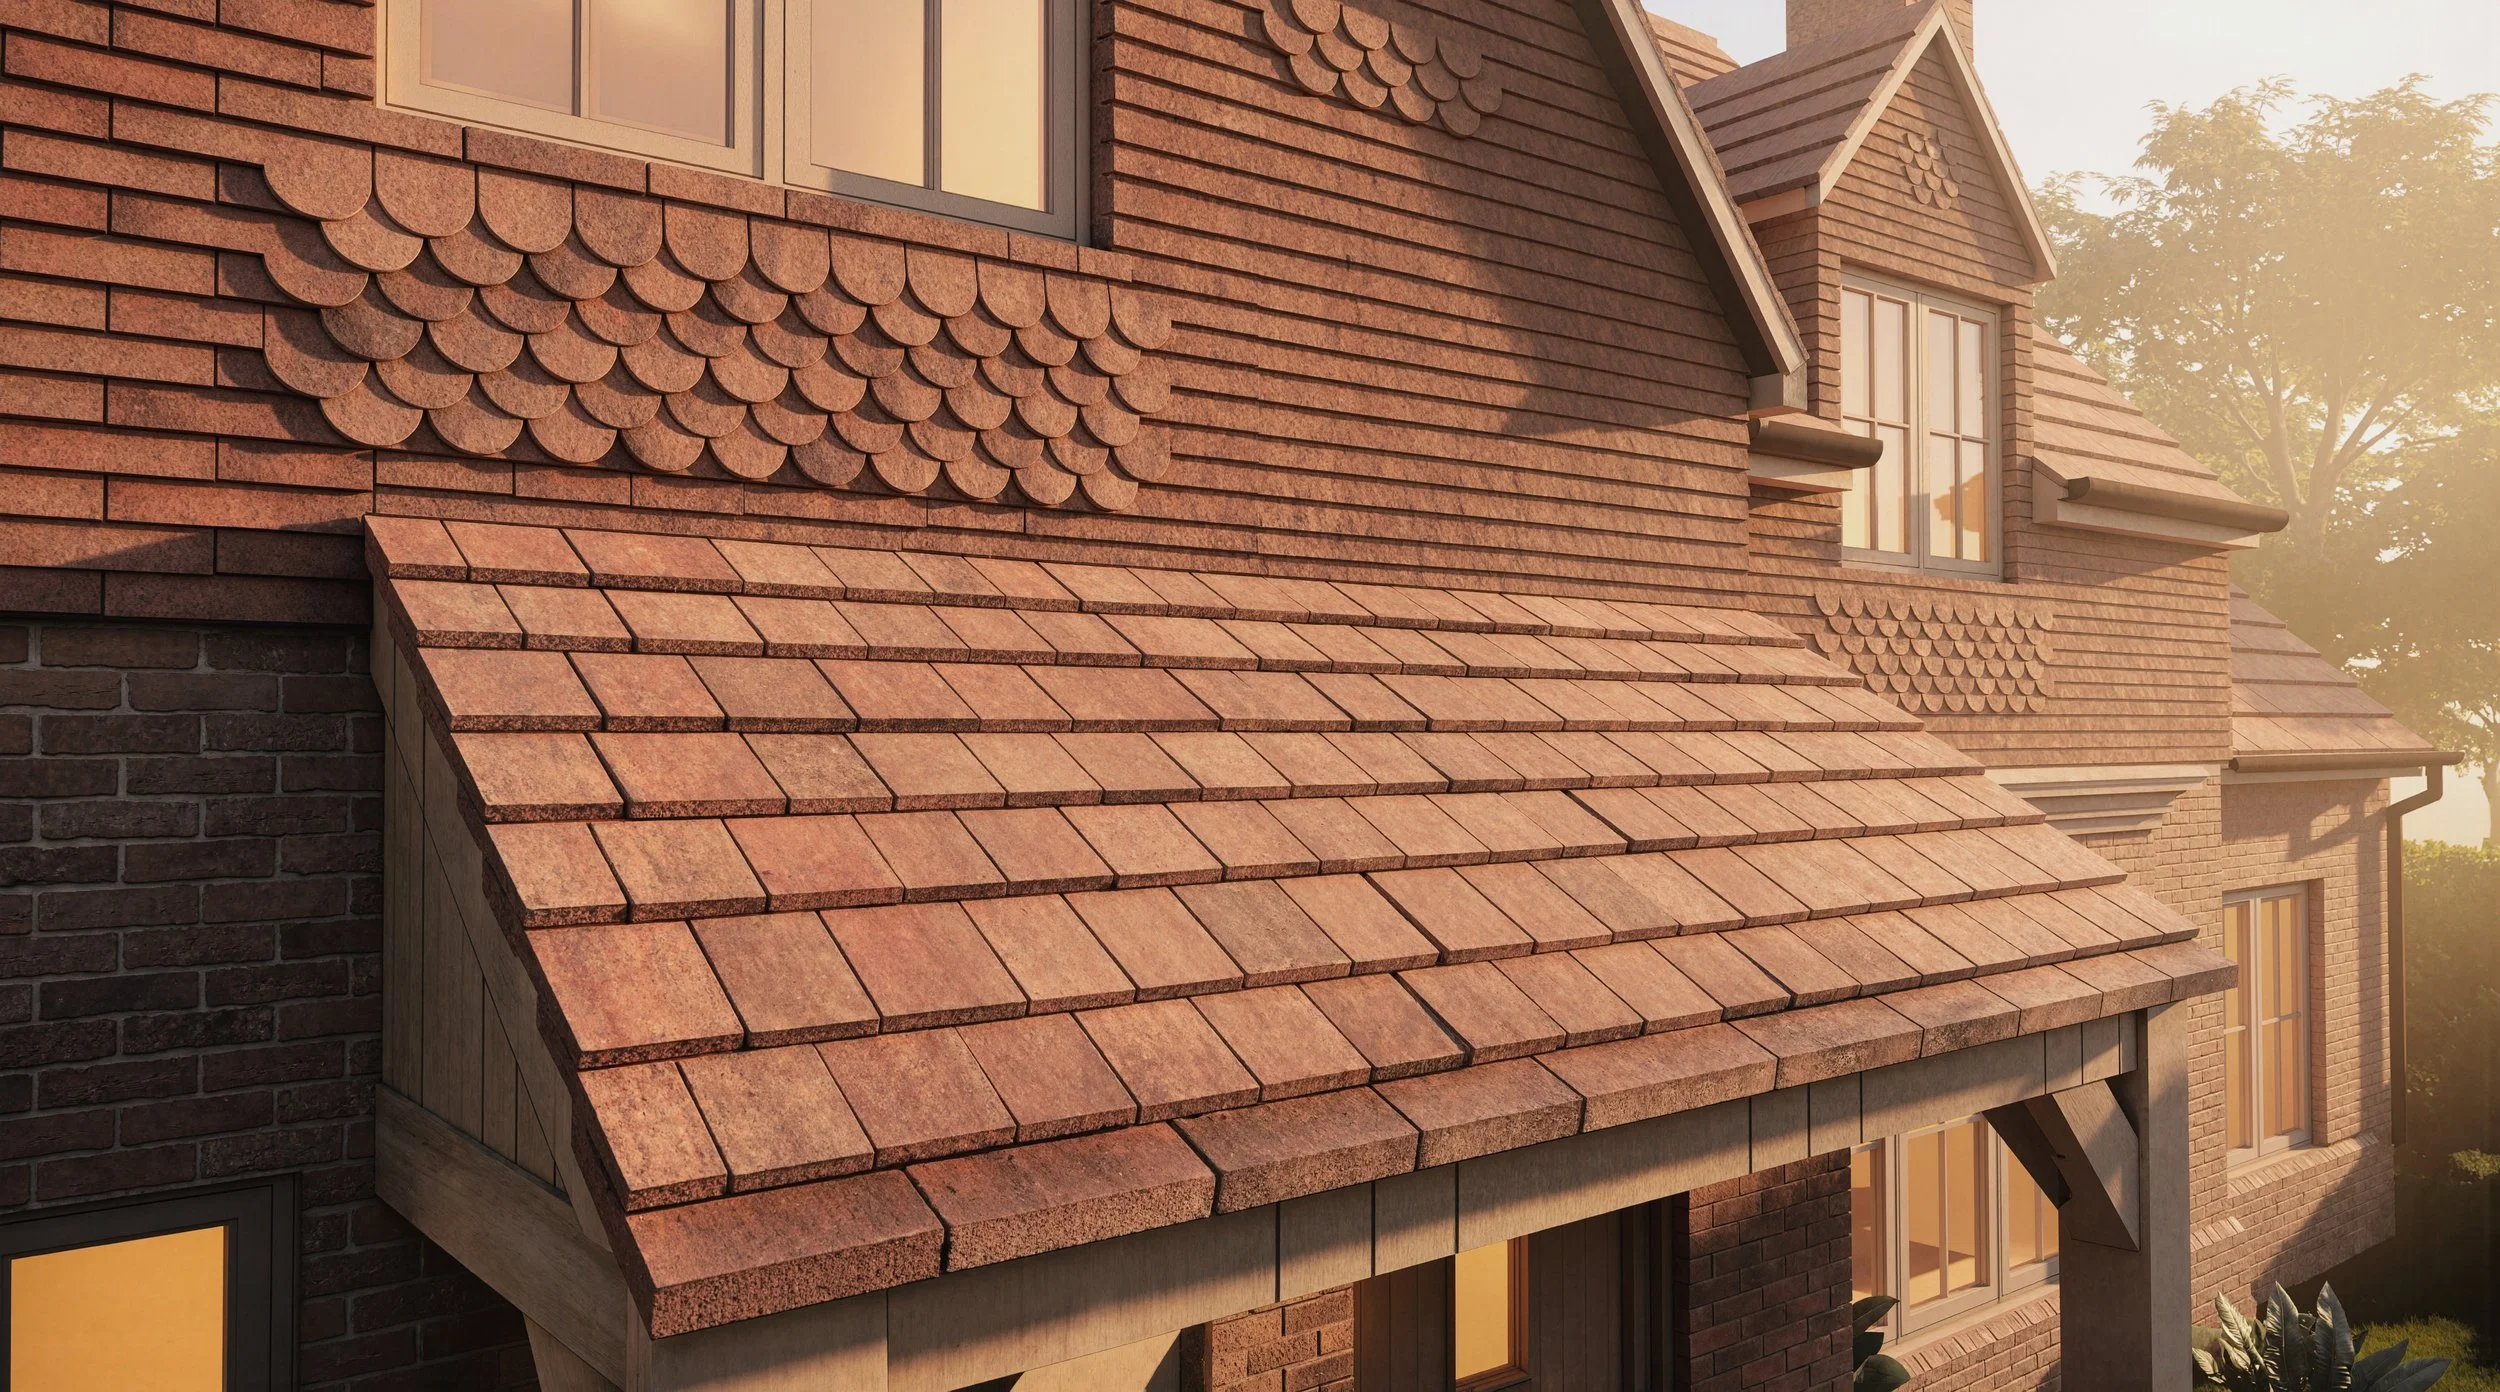
Tile - Tile Detailing
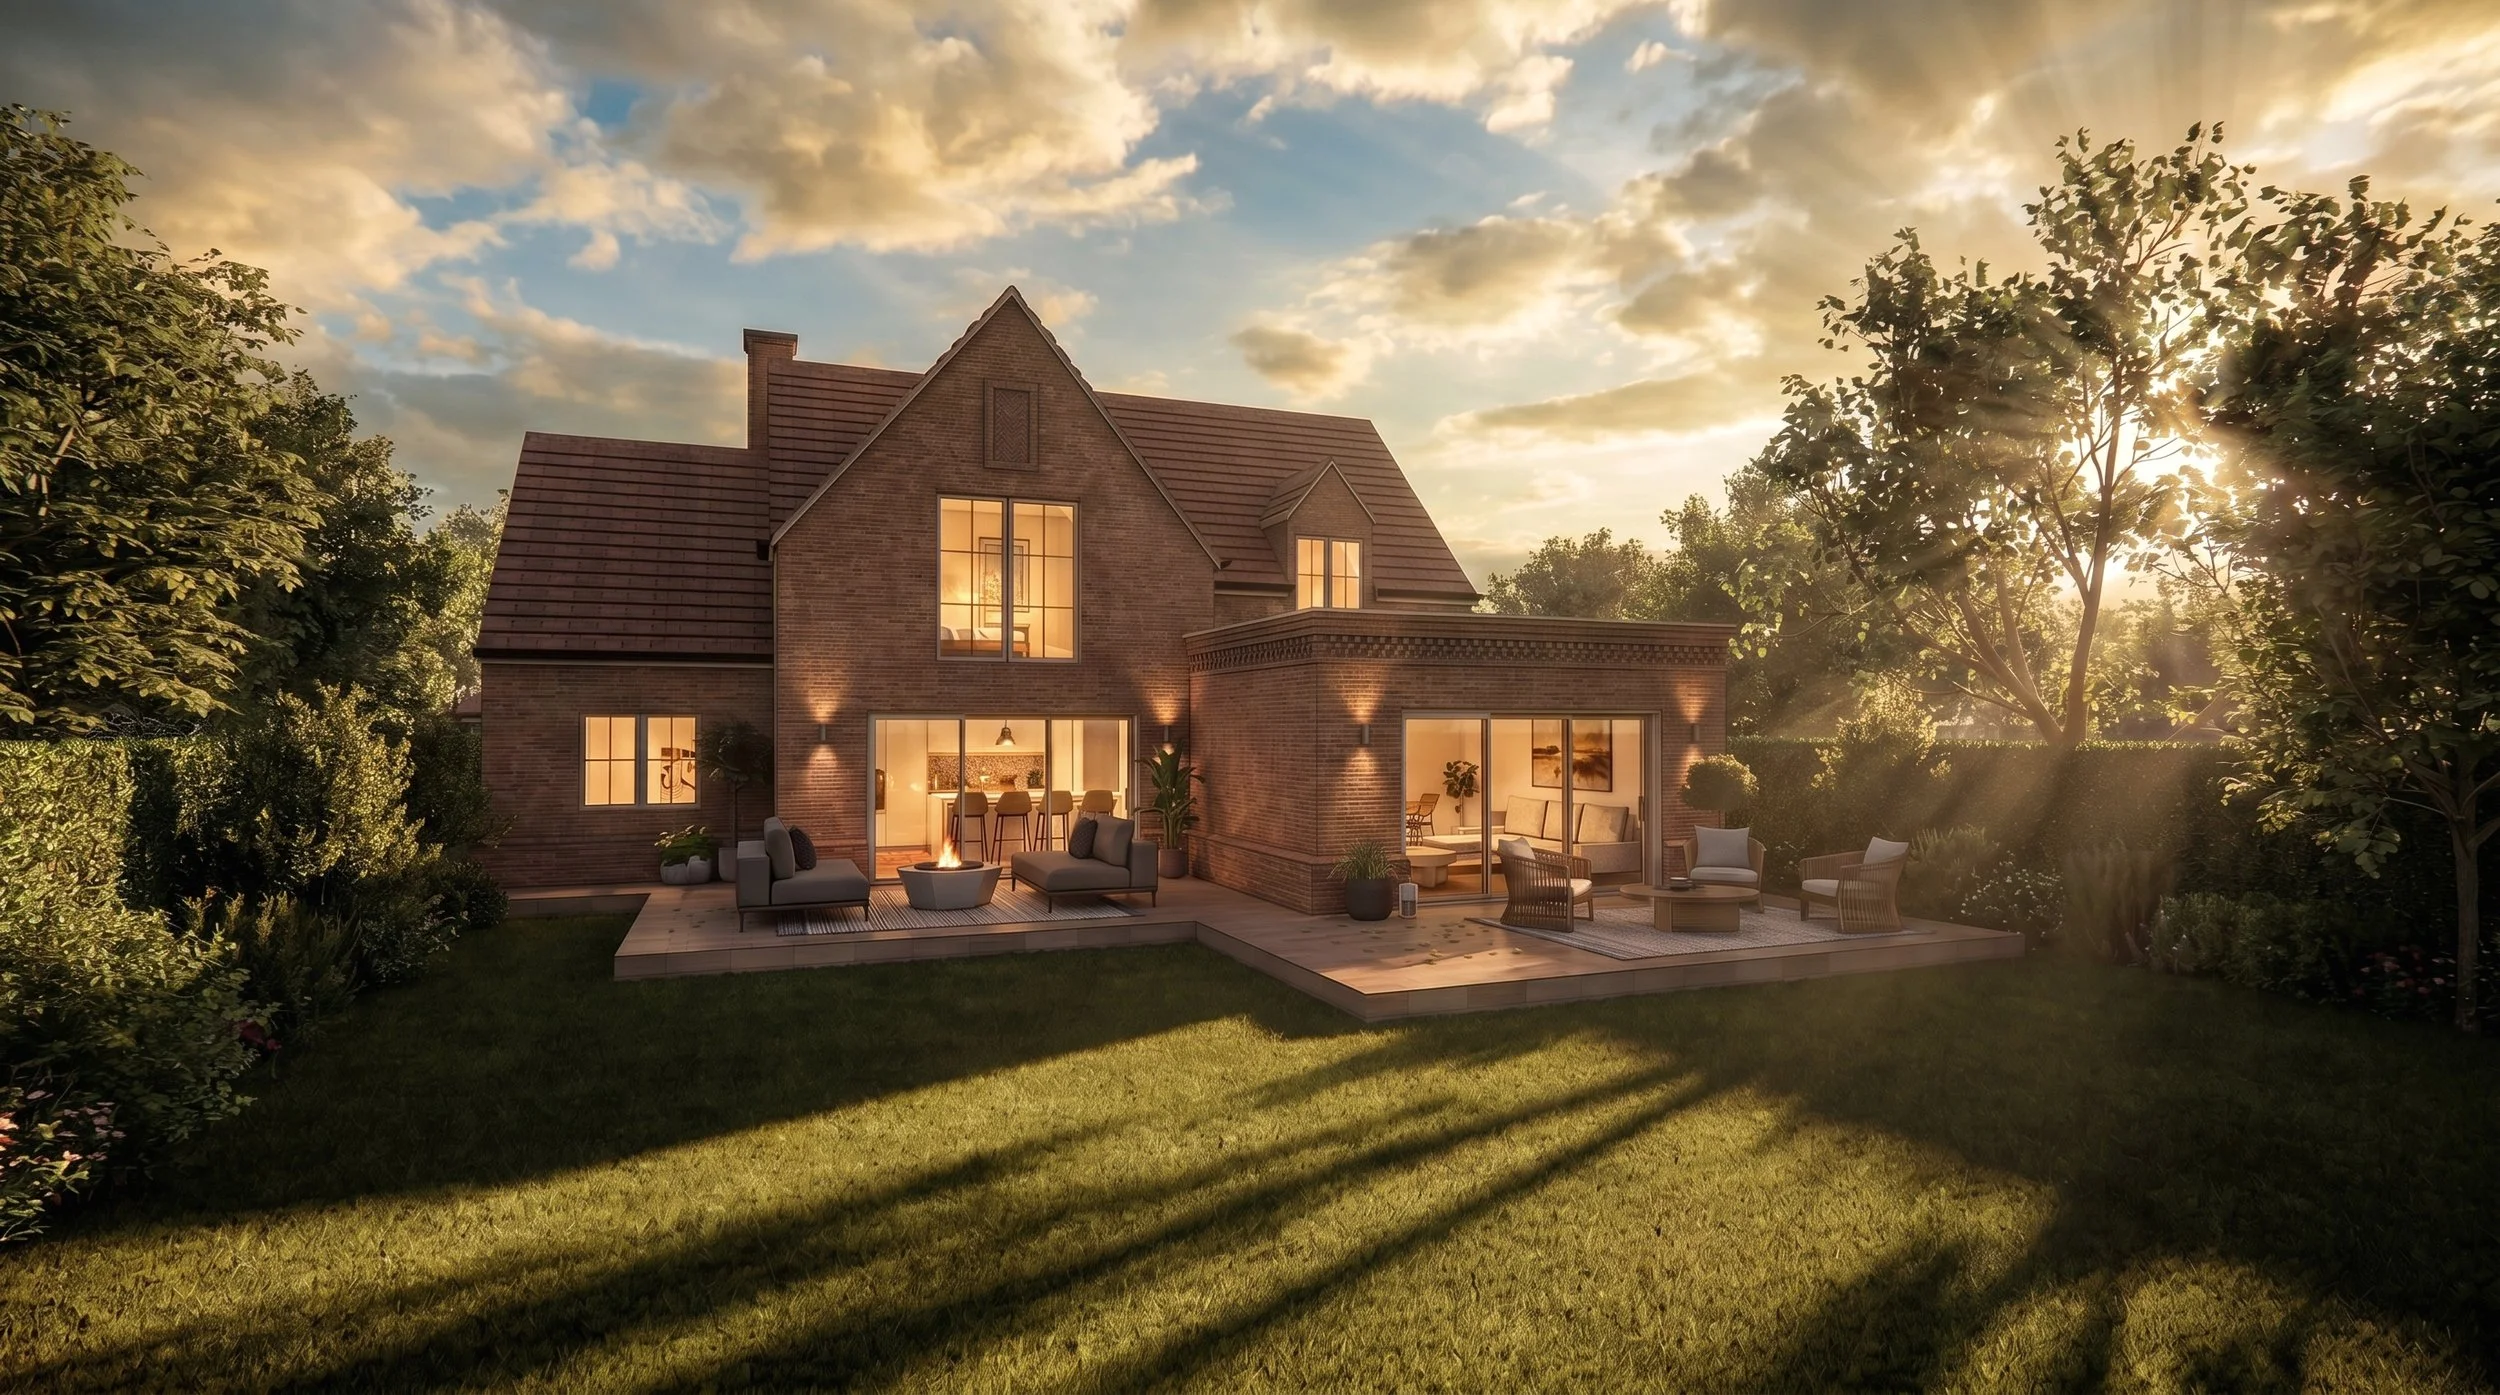
Tile - Rear Elevation
Tile - Rear Brick Detailing